Indu Aspire Enclave Your Colourful Story.
+91 9011 09 4545 S. No. 2, Ambegaon Budruk, Pune 411046
Indu Aspire Enclave — Iconic. Designed to stand out, made to feel like you.

Your Colourful Story.

Indu Aspire Enclave — 2 & 4 BHK Residences in Ambegaon Budruk, Pune

2 & 4 BHK Residences · Ambegaon, Pune

An address

Designed to impress

Introducing

Indu Aspire Enclave brings together contemporary architecture, spacious 2 & 4 BHK Residences and a lifestyle shaped around comfort, elegance and refined living. Set in Ambegaon, the development brings together beautifully planned residences, lifestyle spaces and contemporary design to create an address with a distinctive character.

Every detail has been considered to create a living experience that feels polished, sophisticated and effortlessly comfortable.

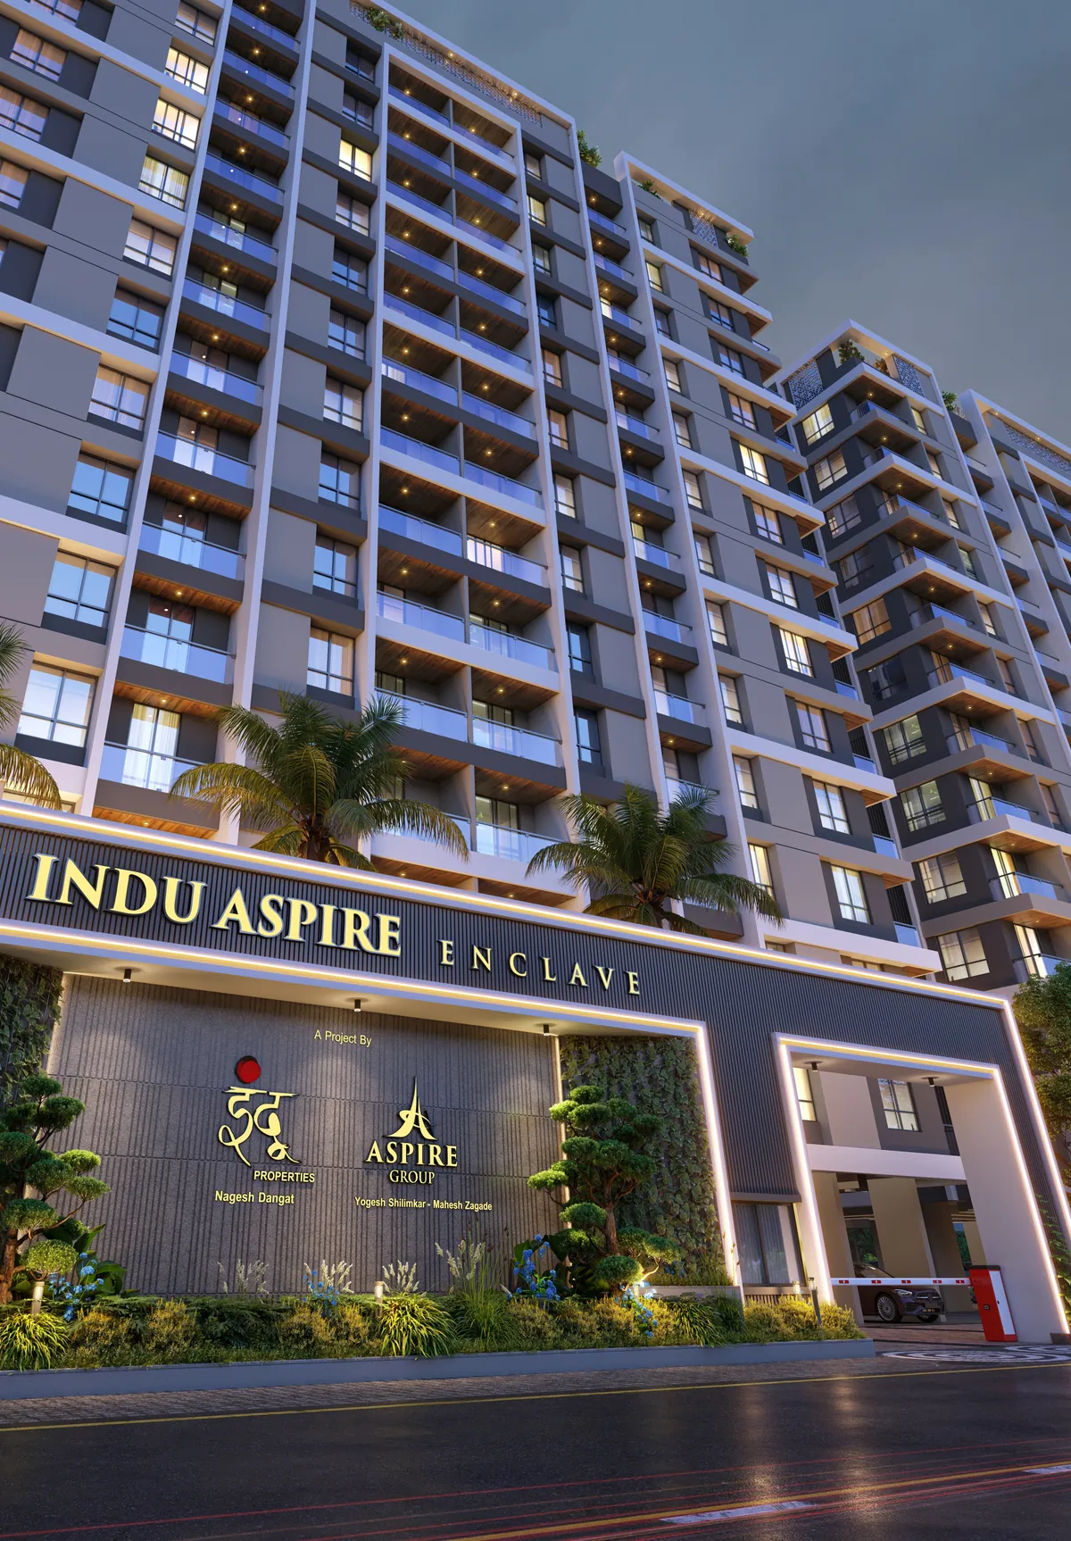
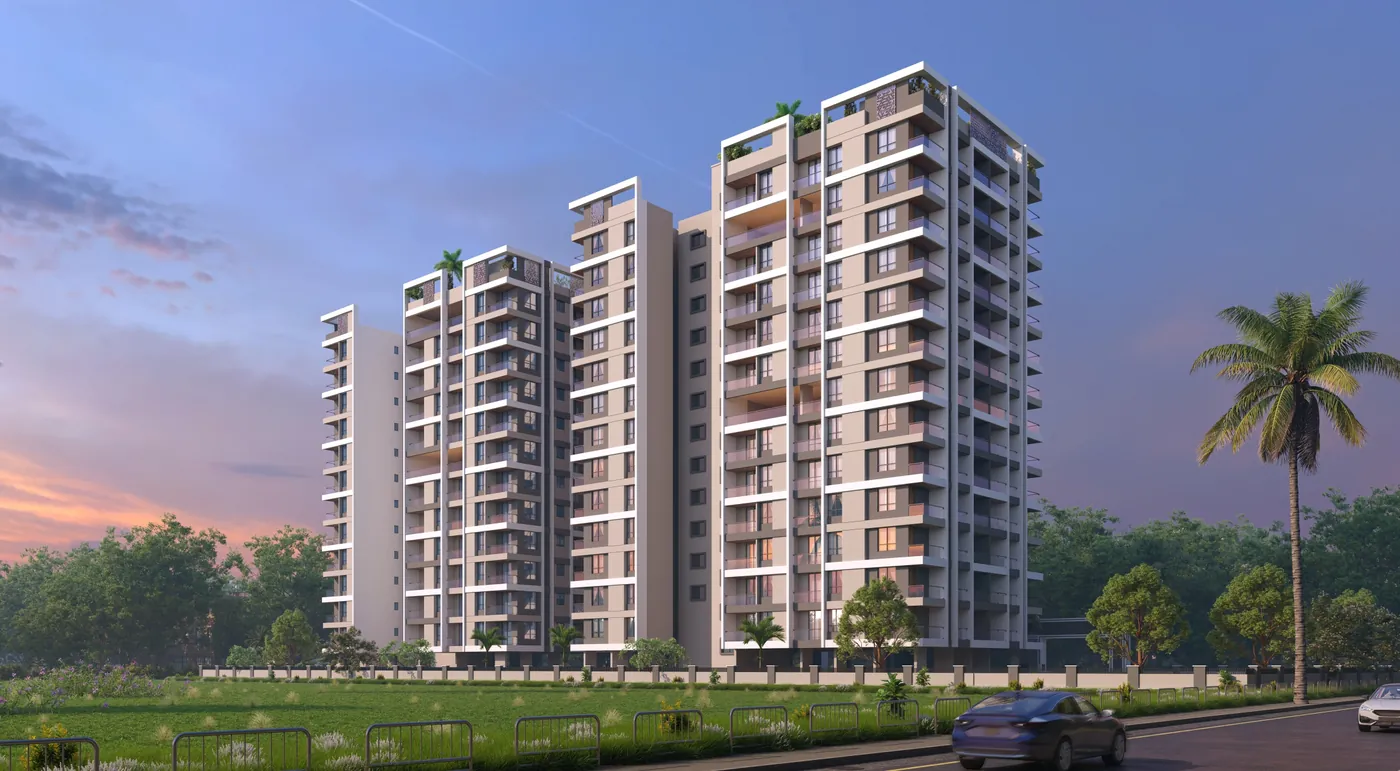
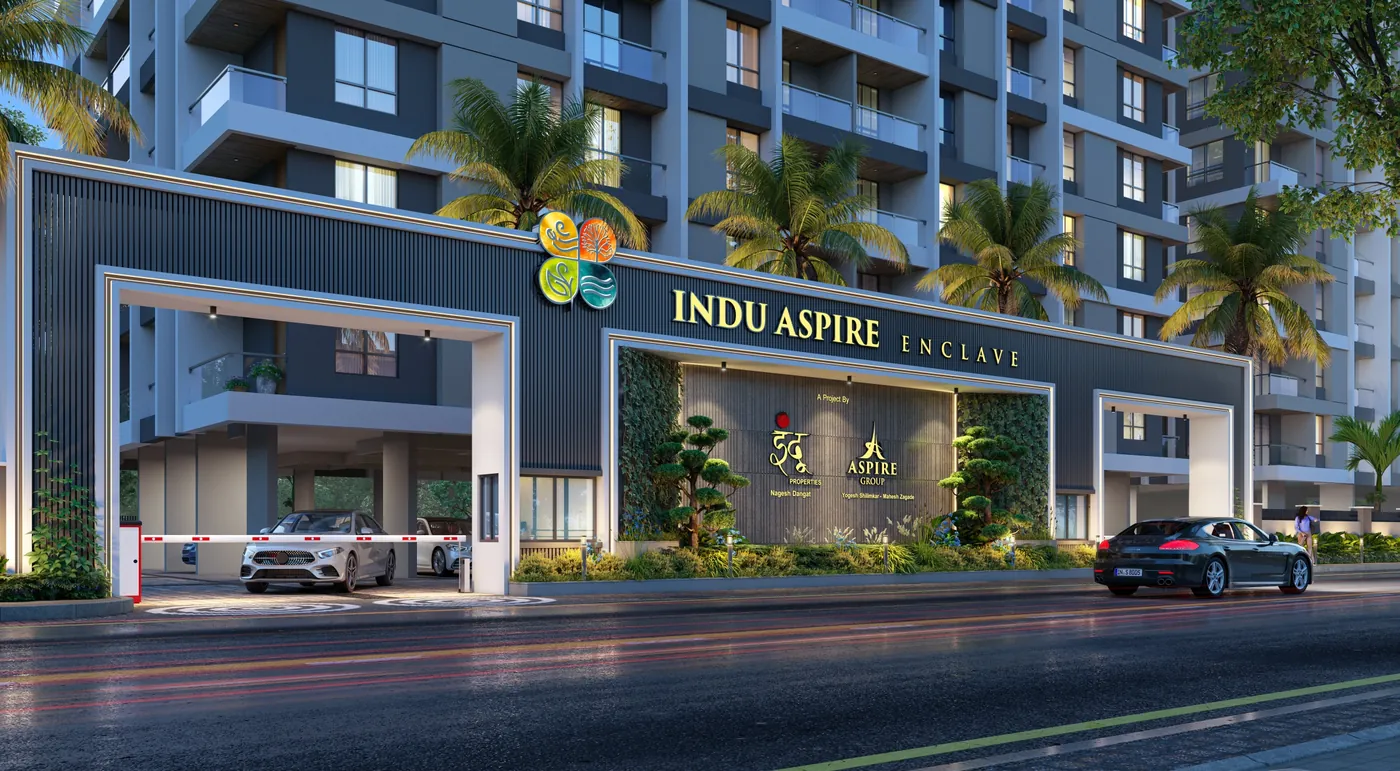
Indu Aspire Enclave entrance and tower elevation
2 & 4 BHK Residences
738 – 781 Sq.ft. · 2 BHK Carpet
12 Ground & Rooftop Amenities
350 m From Shivsrushti Theme Park
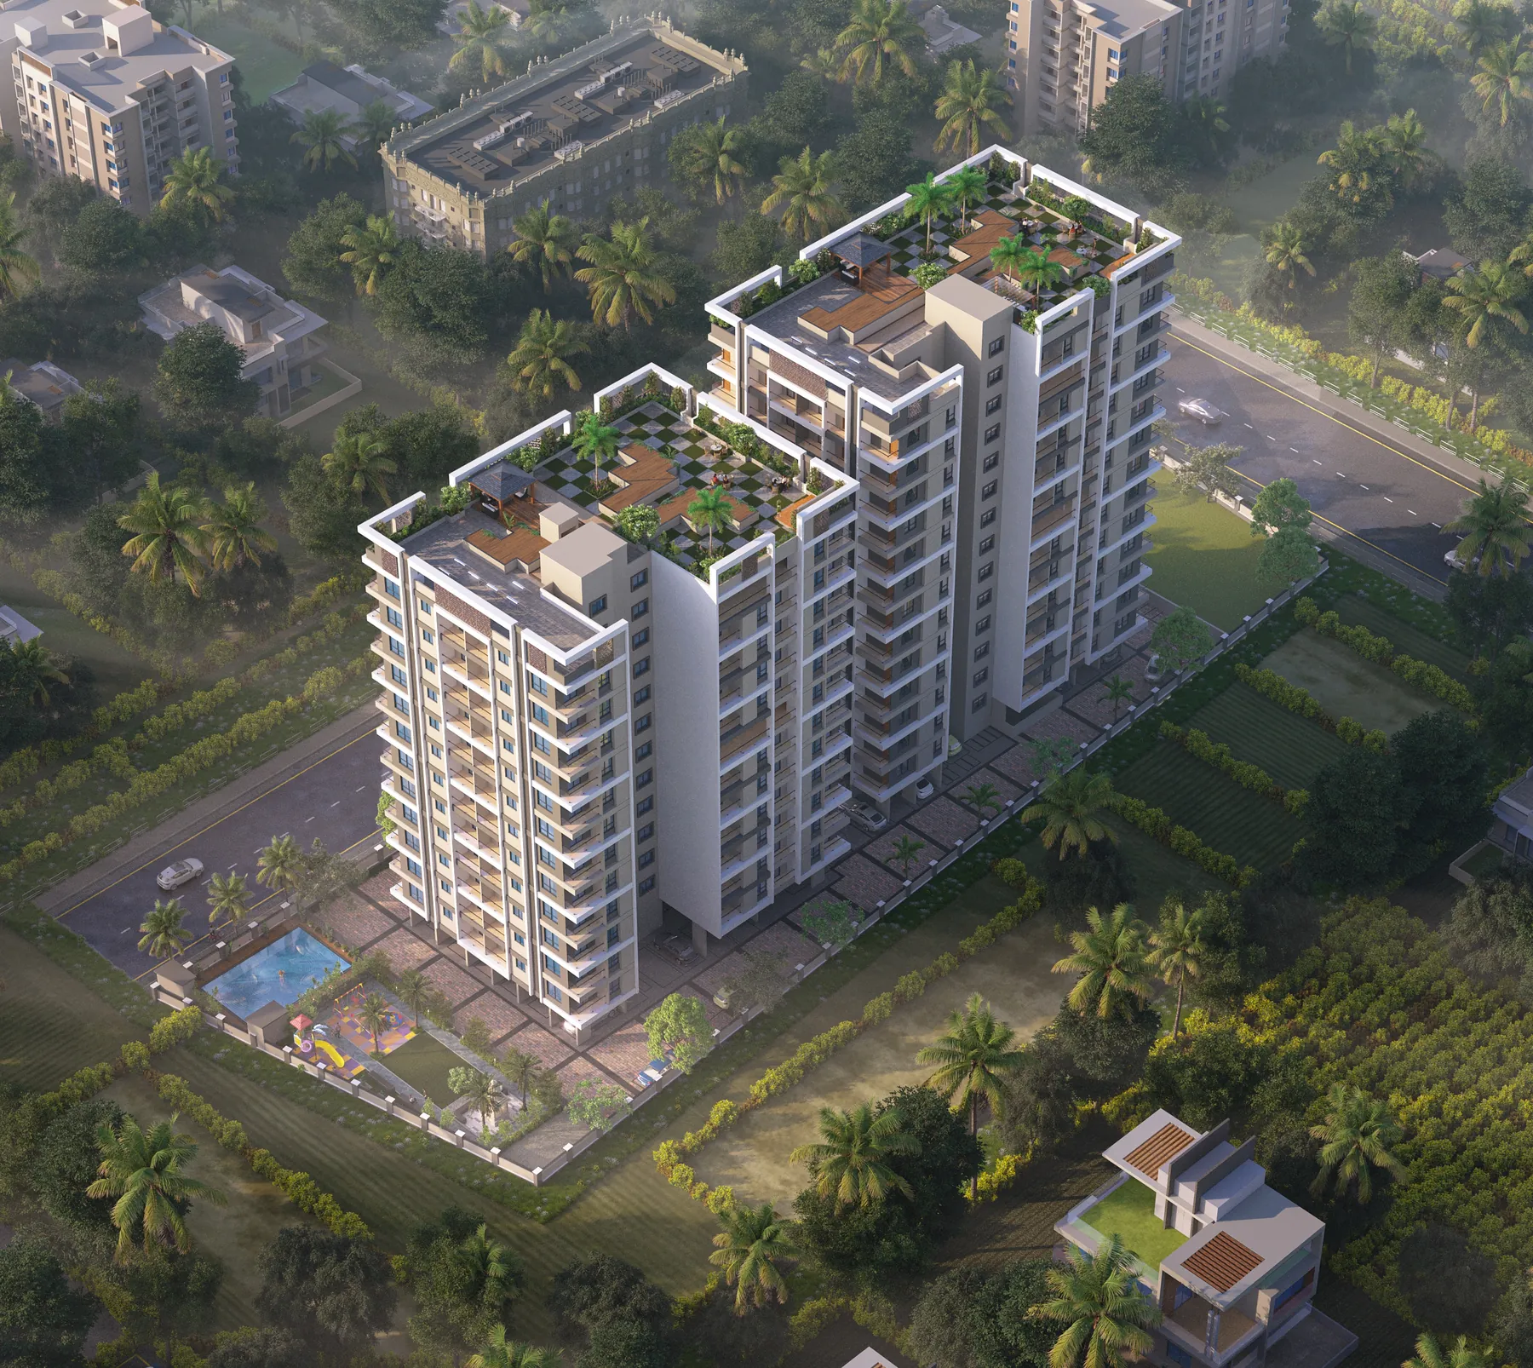
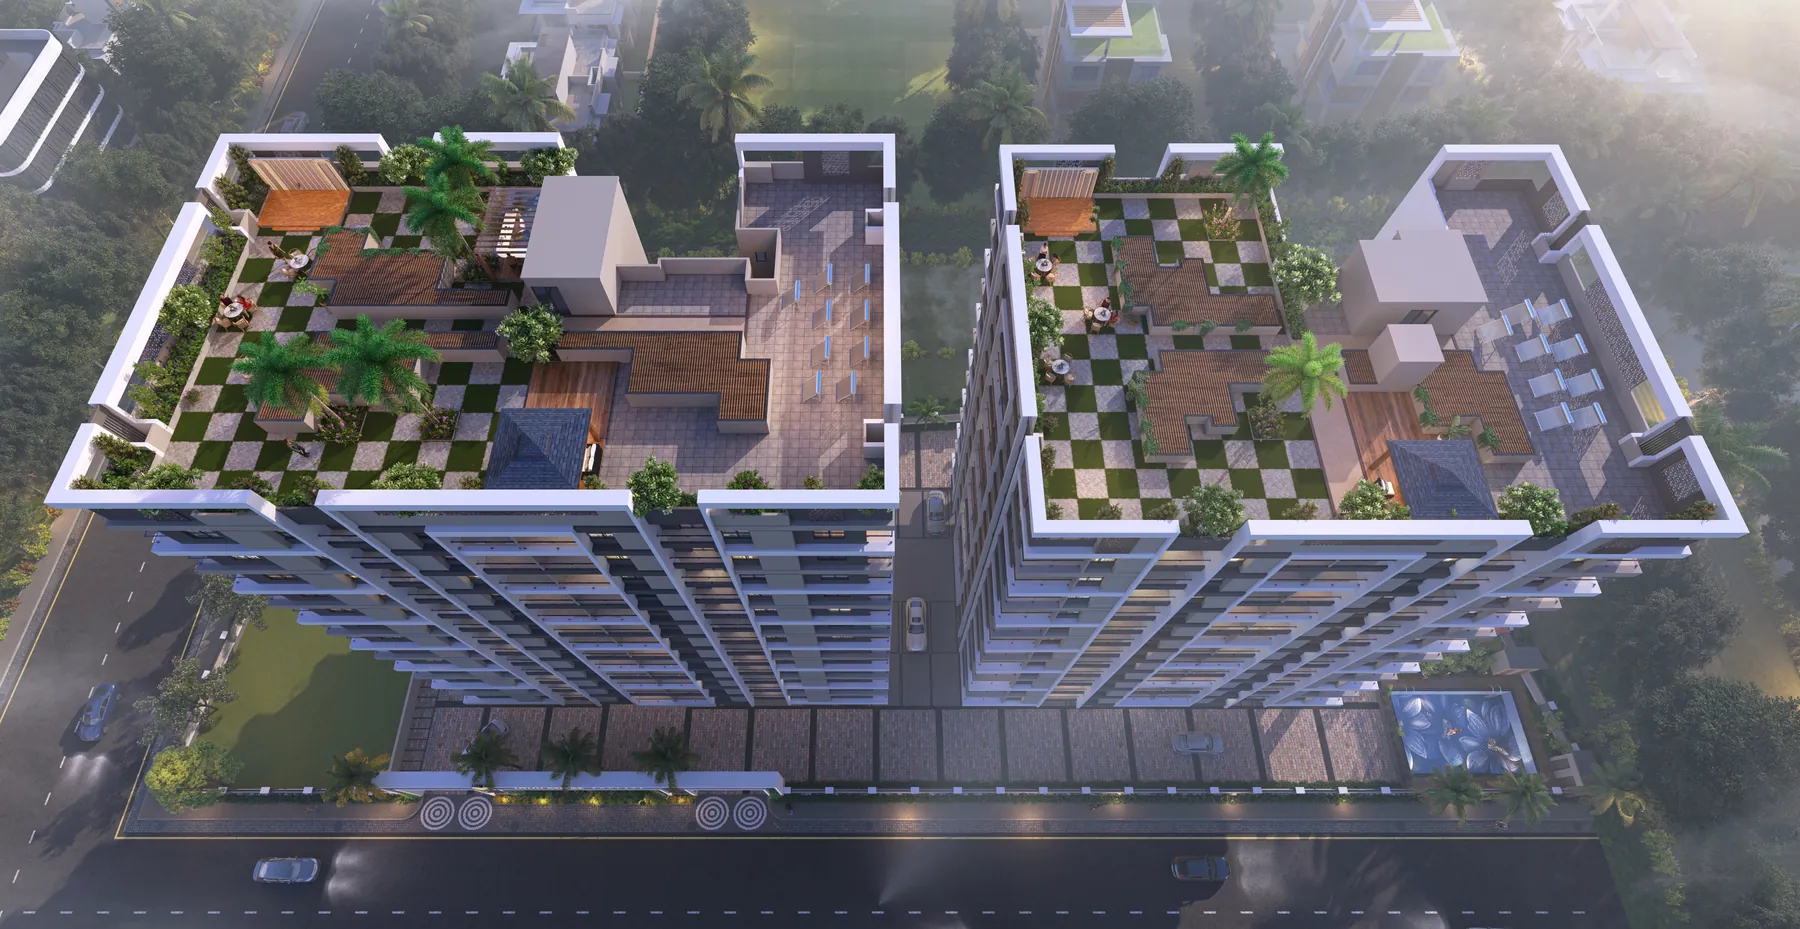
Aerial view of Indu Aspire Enclave

An address

with Character

Indu Aspire Enclave brings together a sense of style that goes beyond what you see. From the spaces you live in to the details that surround you, every element reflects a refined taste and an appreciation for the finer side of everyday life.

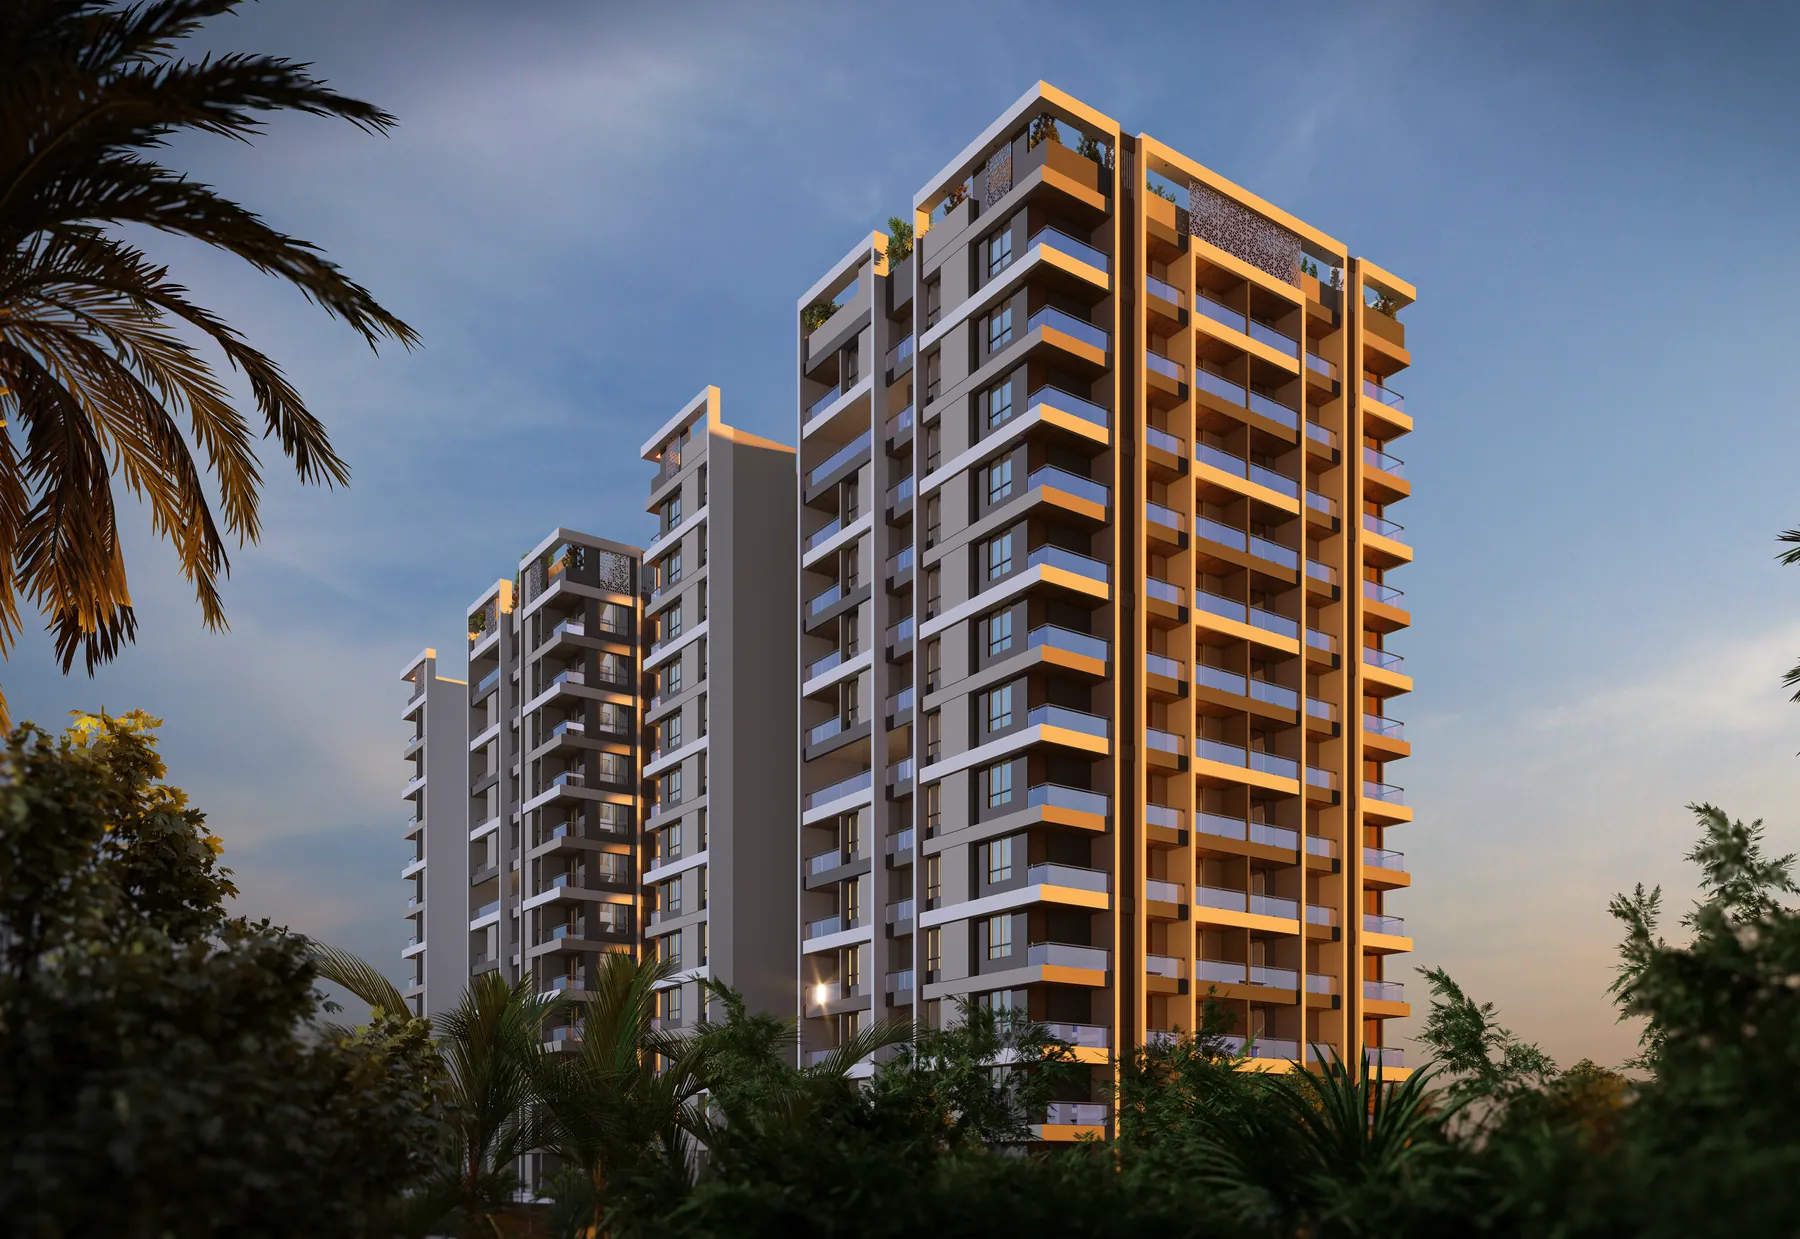
Tower elevation at dusk
Built to Be noticed.
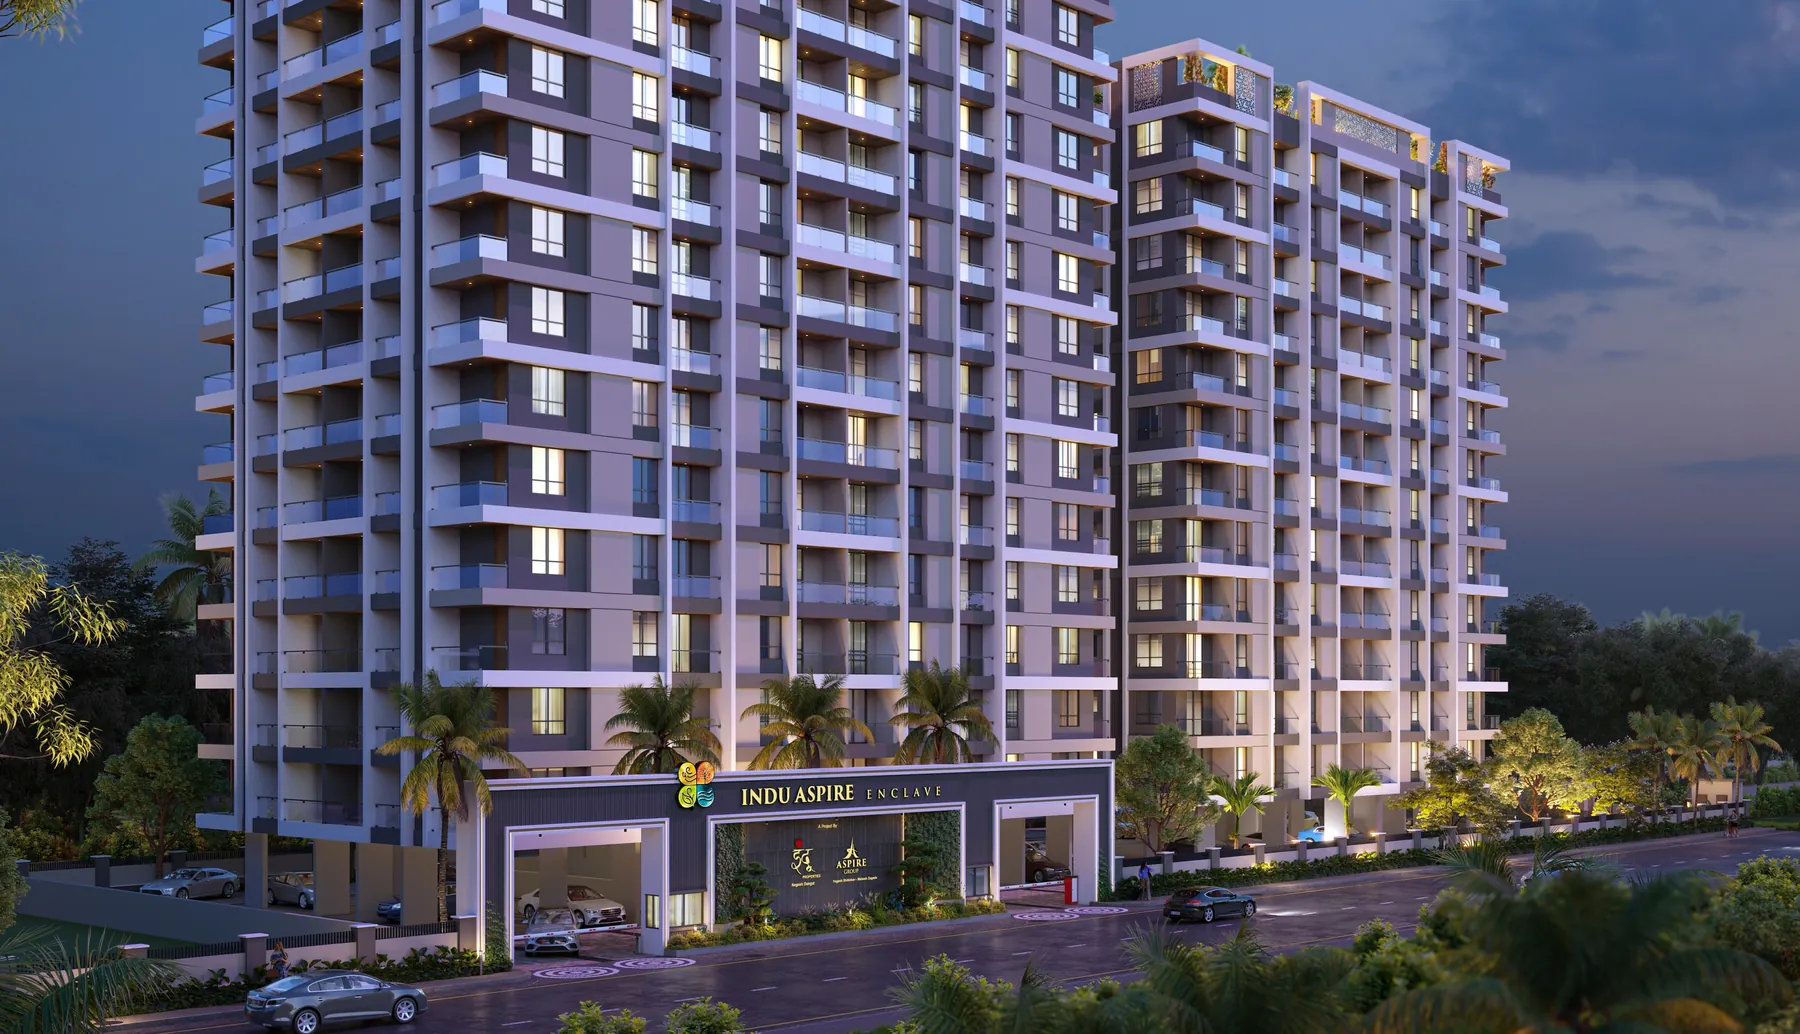
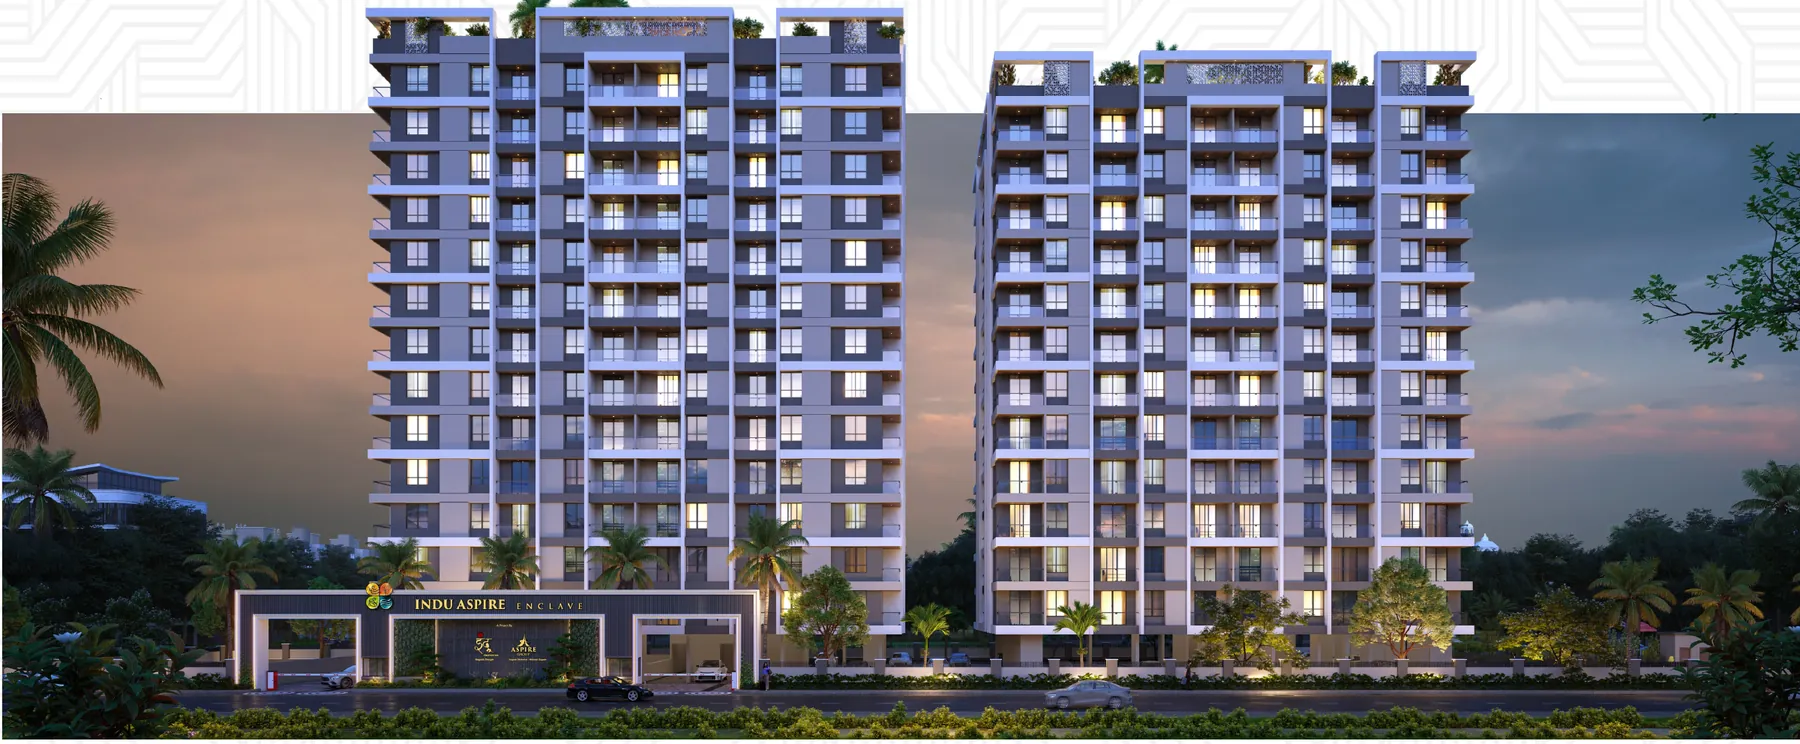
Indu Aspire Enclave towers at night
A distinctive expression of Luxury
Evening view of the towers
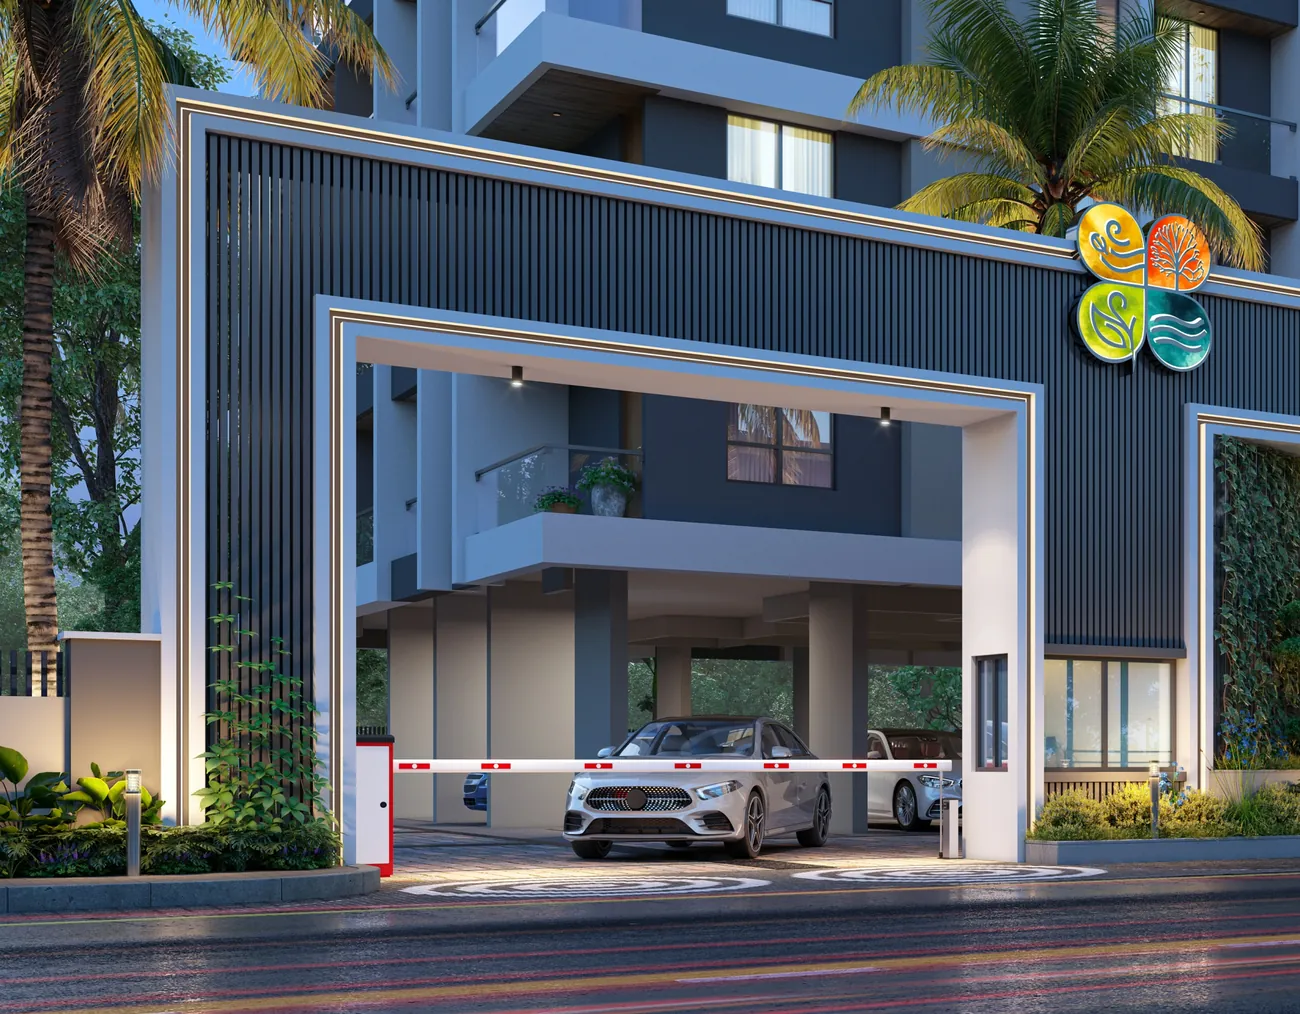
Entrance gate
Front elevation of both towers
Rooted — modern address, familiar feeling.

The day begins

Differently here.

The first light of the morning. The quiet of your own space. A view that gives you one more reason to linger.

At Indu Aspire Enclave, the balcony becomes a personal part of the lifestyle, made for morning coffee, evening conversations and those little pauses you naturally start looking forward to.

A home at Indu Aspire Enclave
Lavish — made for the finer side of life.
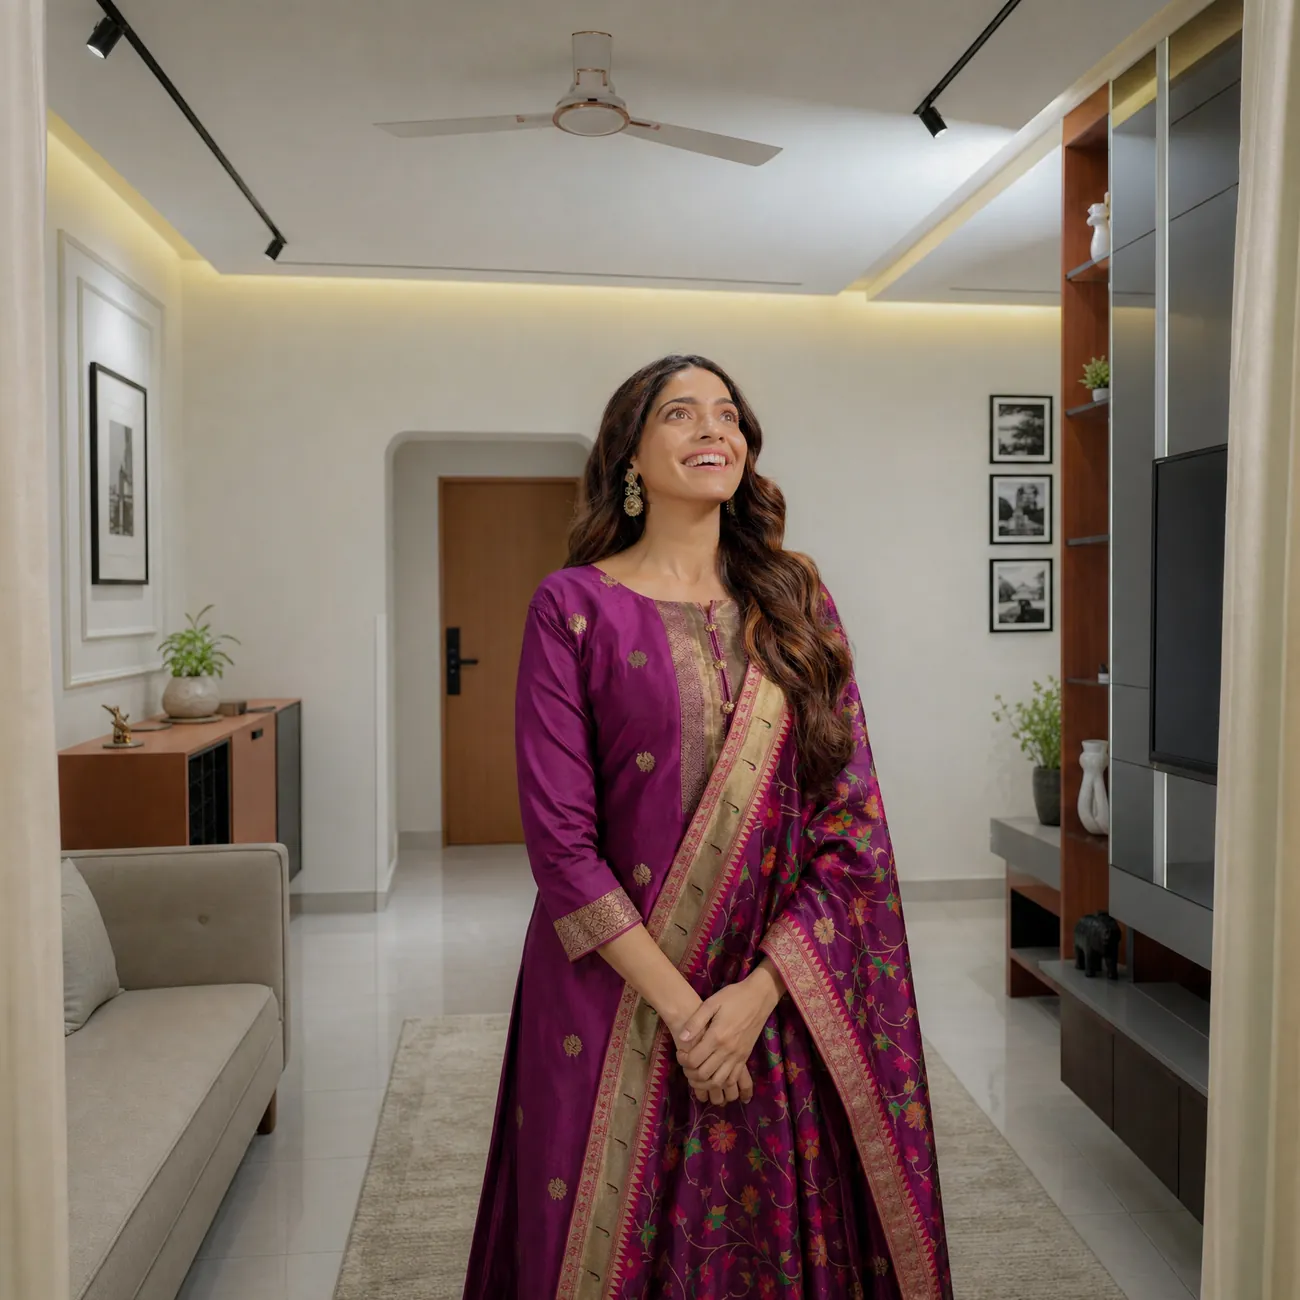
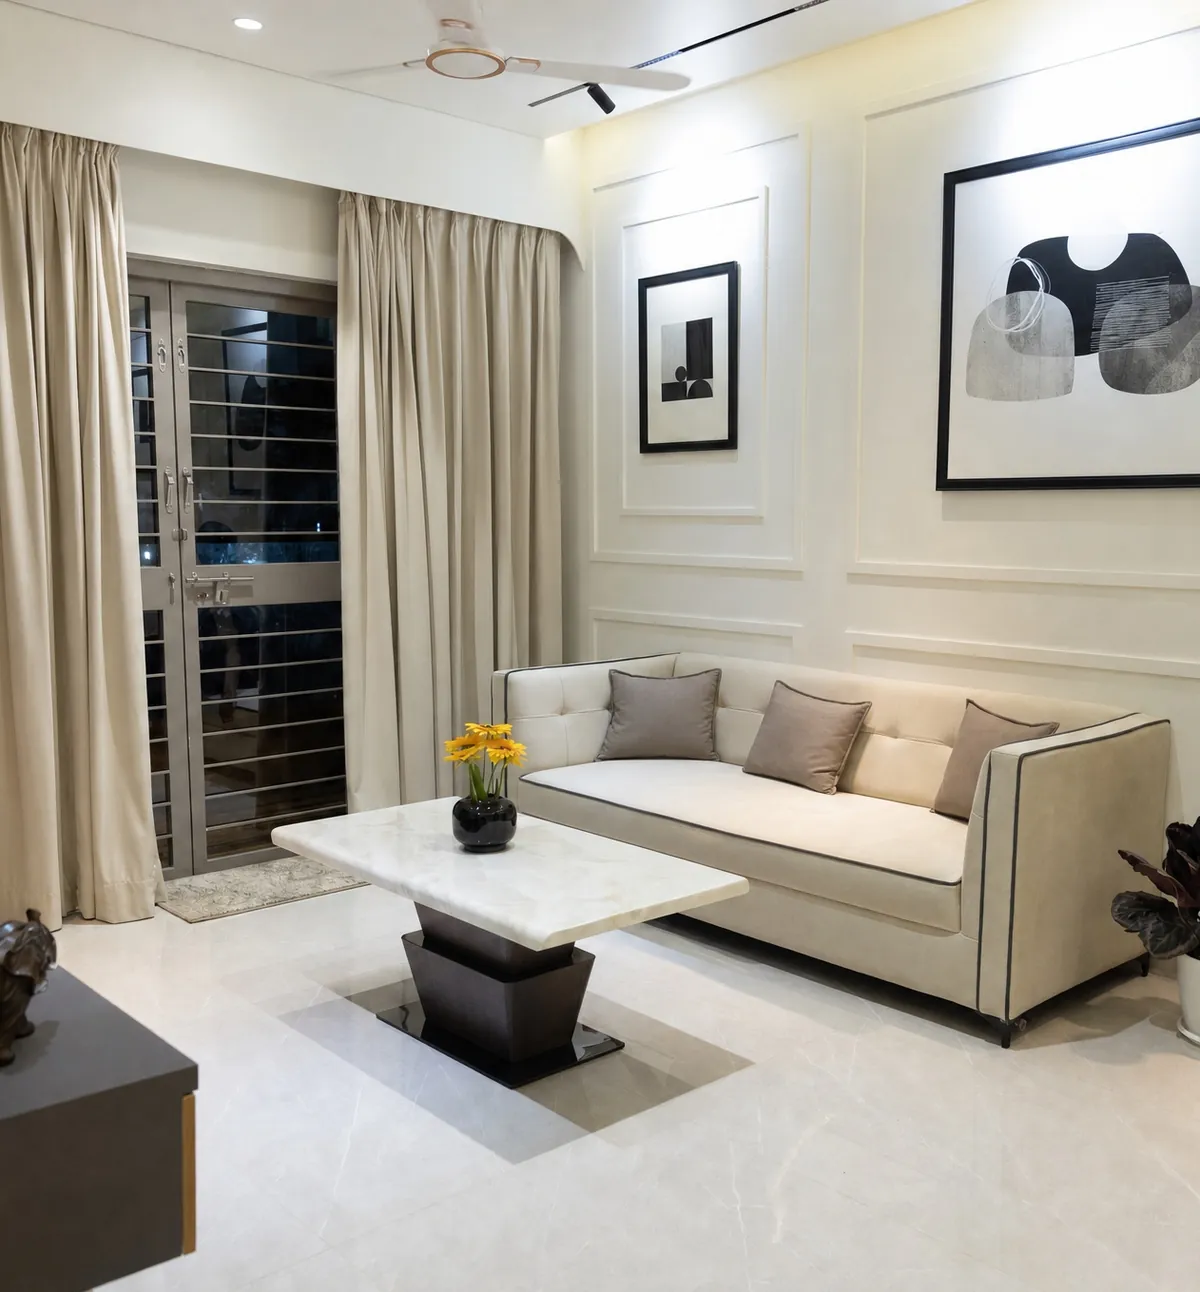
Living room interior

Luxury

You can live in.

A beautiful living room does more than complete a home. It becomes the setting for family conversations, celebrations, guests, quiet evenings and countless everyday moments.

At Indu Aspire Enclave, spacious interiors and refined finishes come together to create living spaces that feel elegant without losing the warmth and comfort that make a house your own.

Blue is the new luxe.

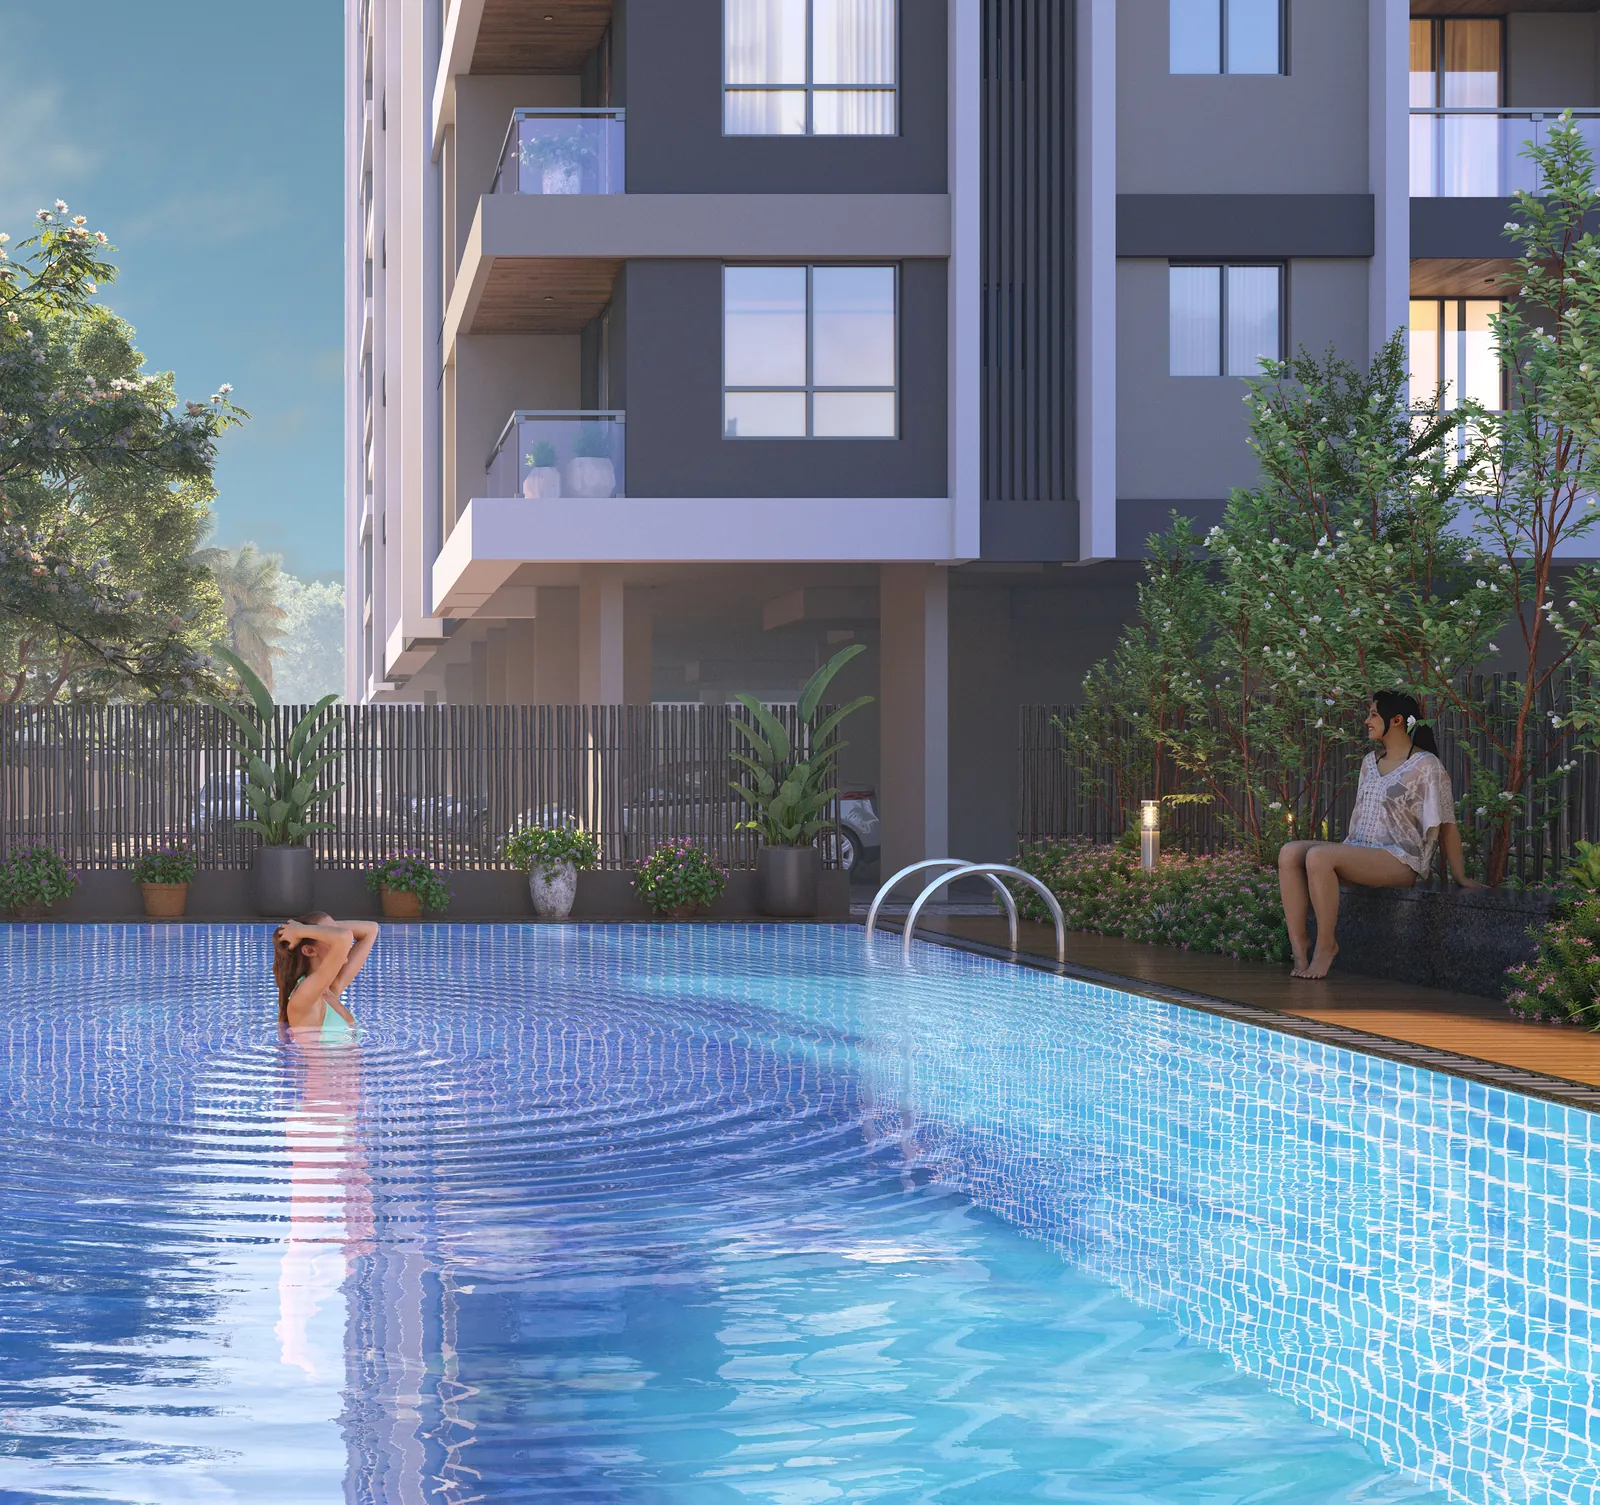
The poolside at Indu Aspire Enclave brings a different mood to everyday living. Clear blue water, open surroundings and an atmosphere made for slowing down give you a beautiful setting to switch off from the pace of the day.

Whether it is an early morning swim, an easy afternoon with family or an evening spent beside the water, the pool becomes more than an amenity. It becomes part of the lifestyle you come home to.

Swimming pool with sun deck
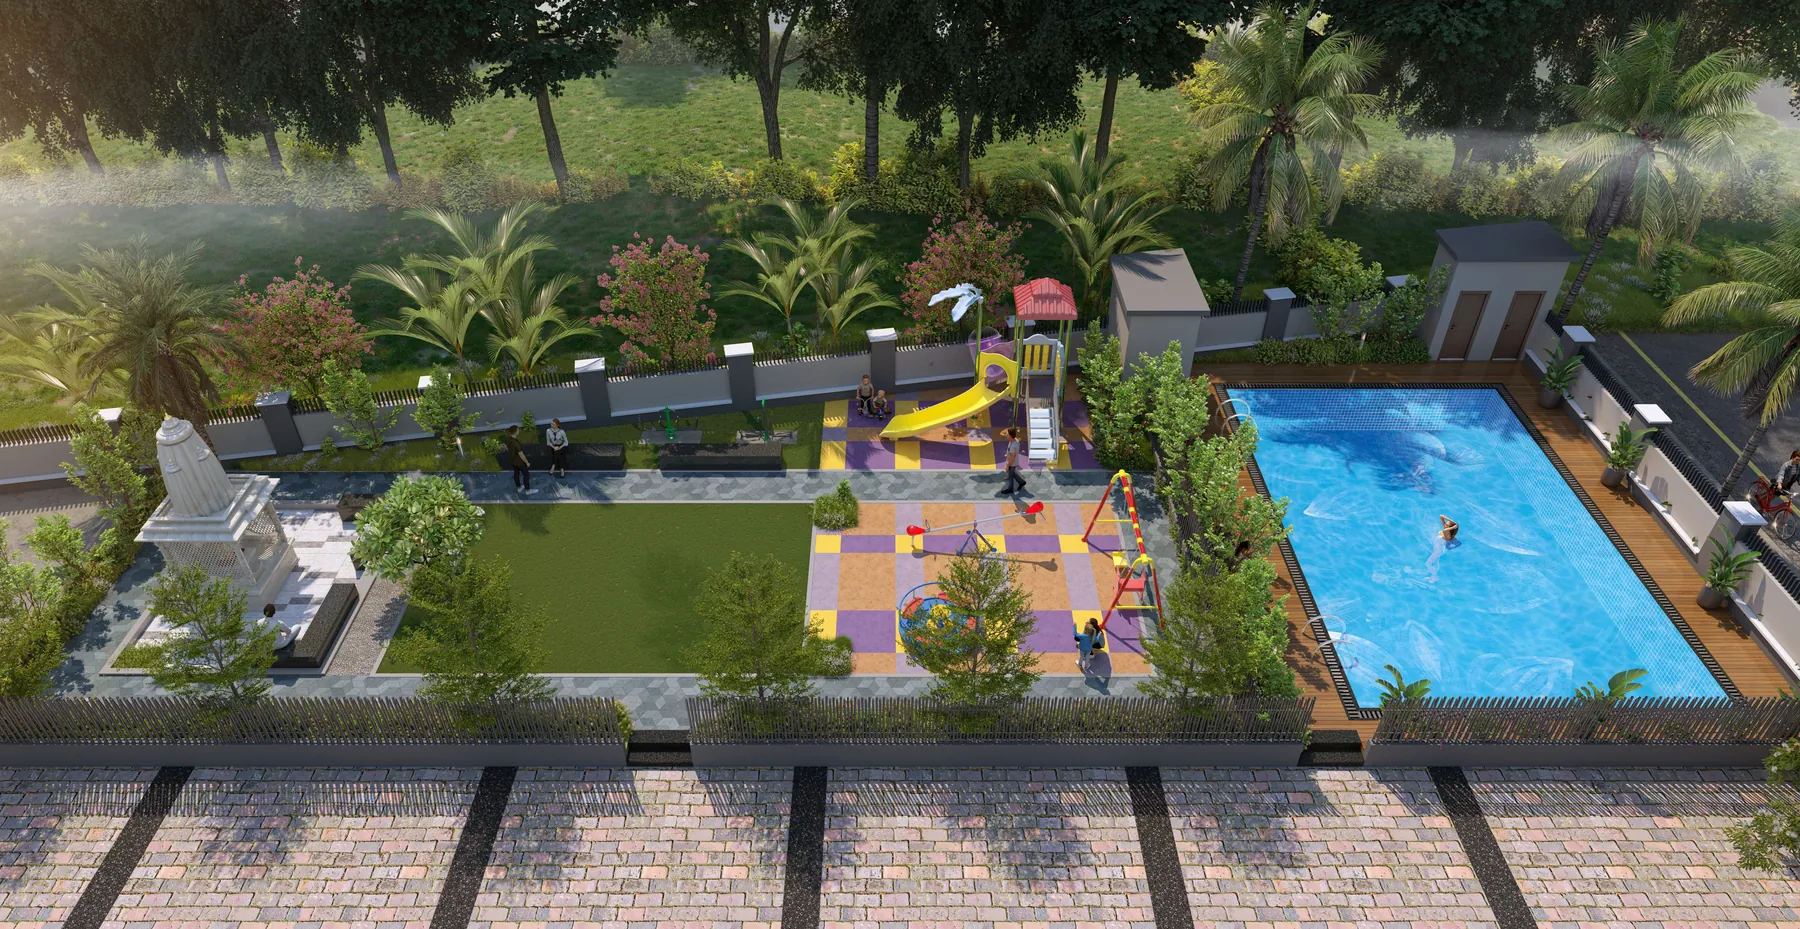
Ground floor amenities

More to enjoy within

Your address.

Ground Floor Amenities

  • Swimming Pool with Sun Deck
  • Shri Ganesh Temple
  • Landscaped Party Lawn
  • Children's Play Area
  • Open Green Court with Seating
  • Grand Entrance Plaza with Security Cabin
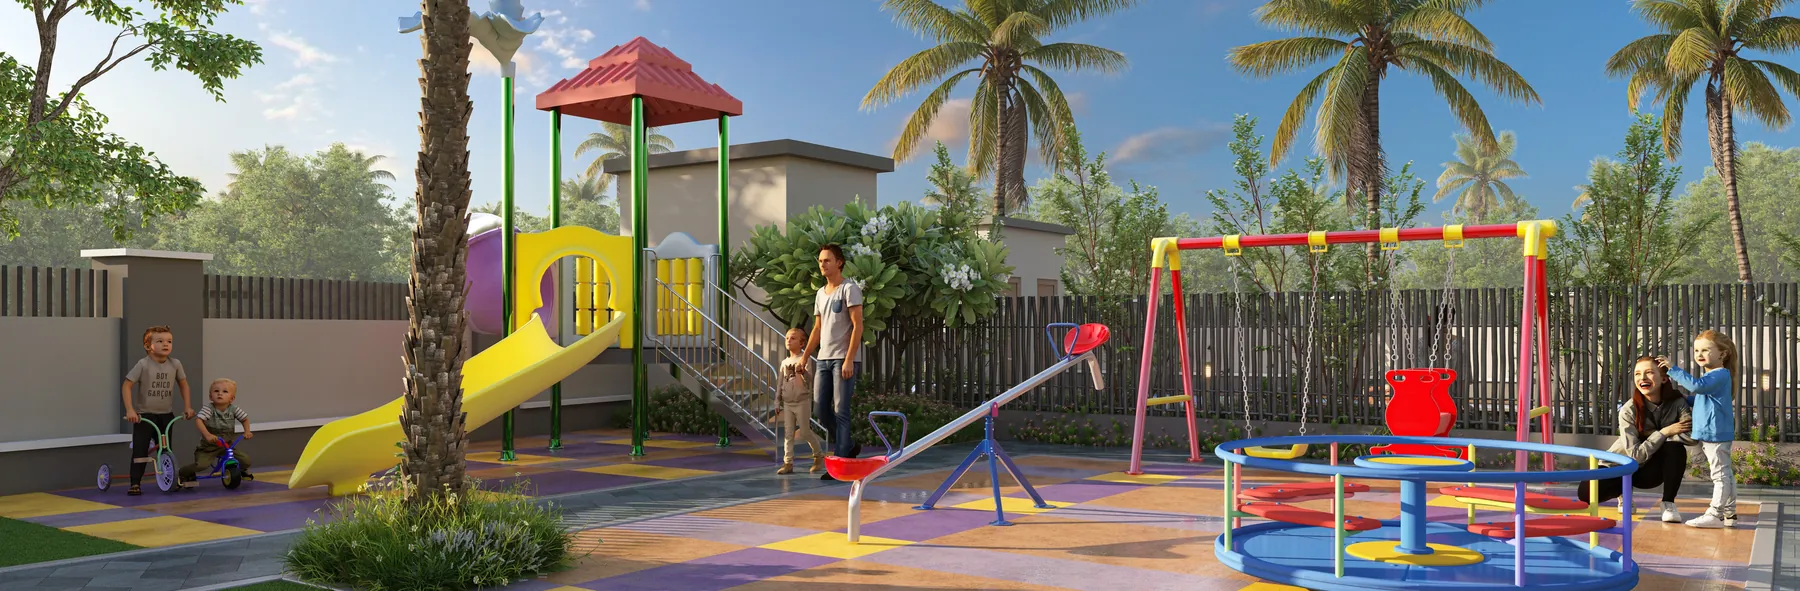
Children's play area
Children's Play Area
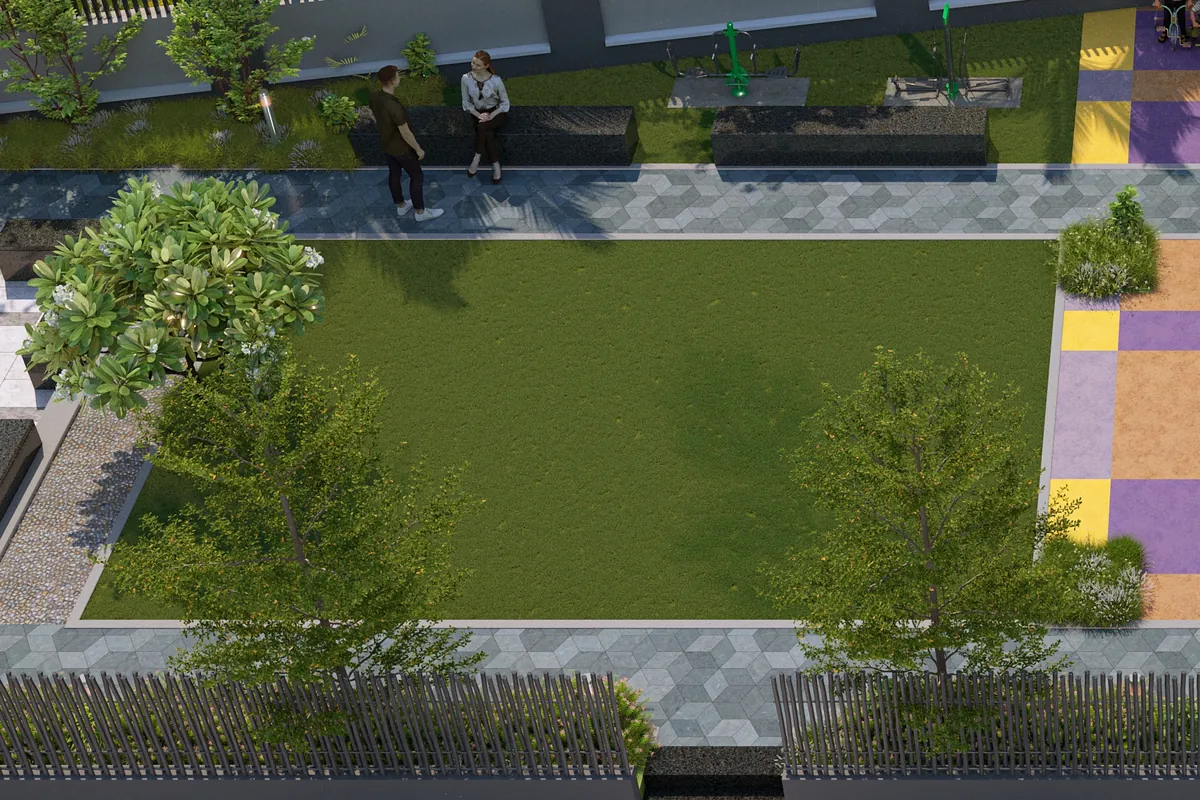
Open green court with seating
Open Green Court
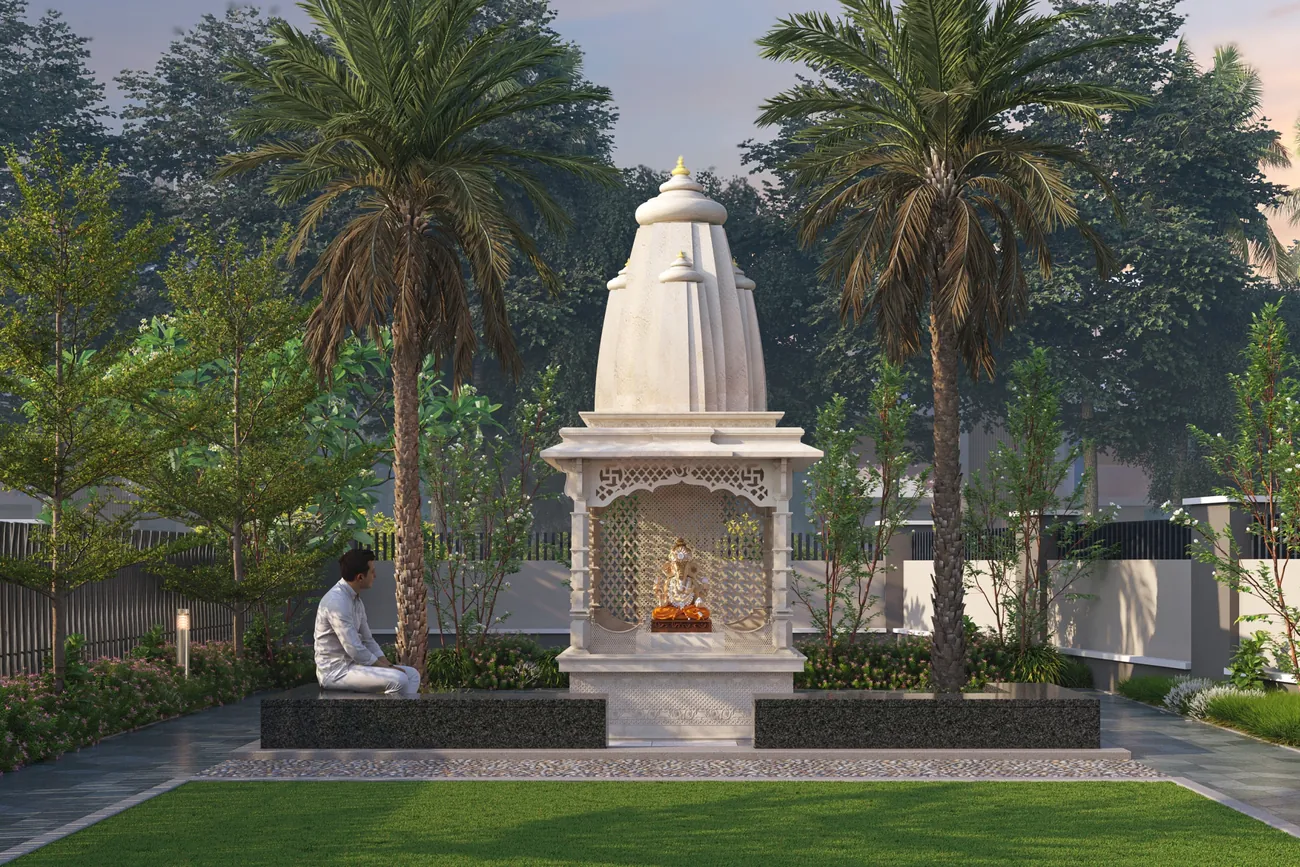
Shri Ganesh Temple
Shri Ganesh Temple
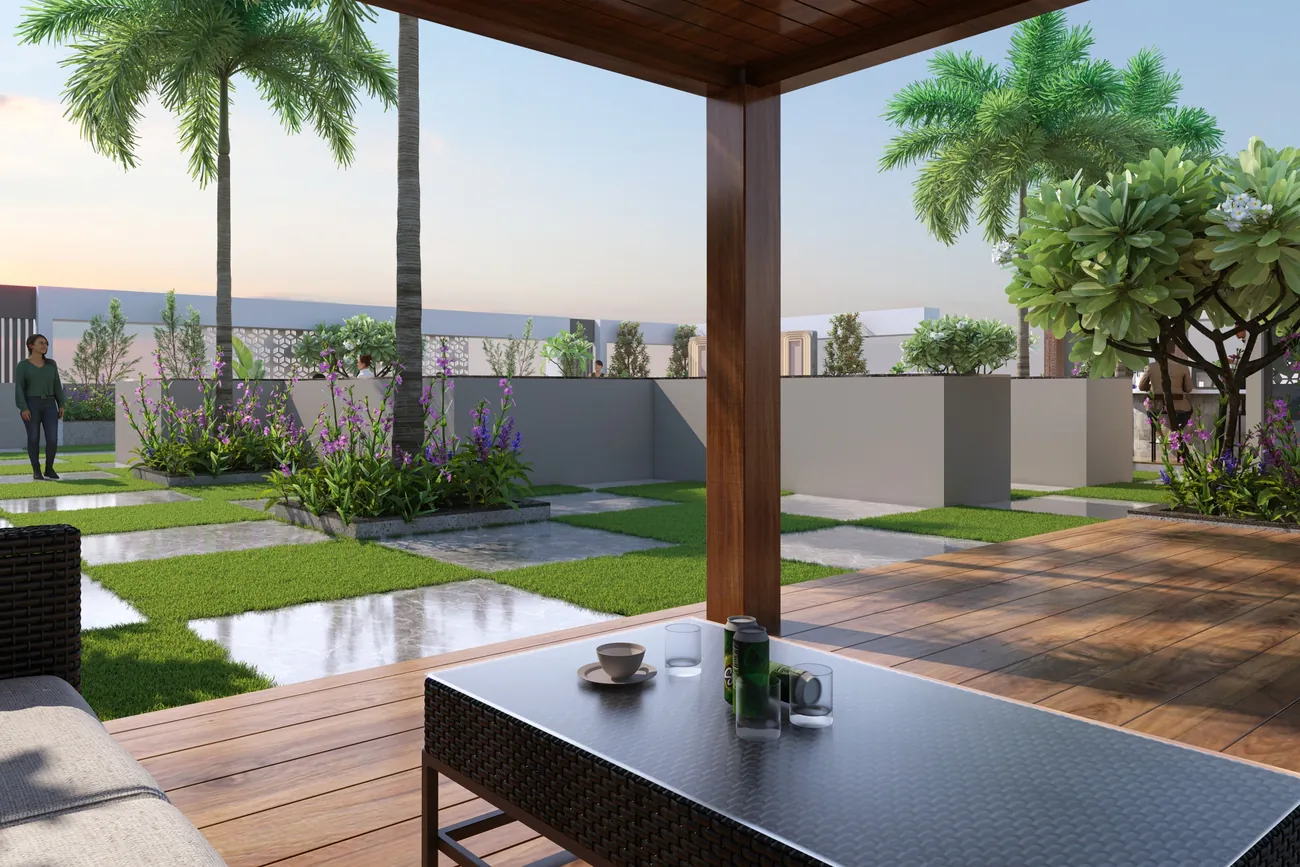
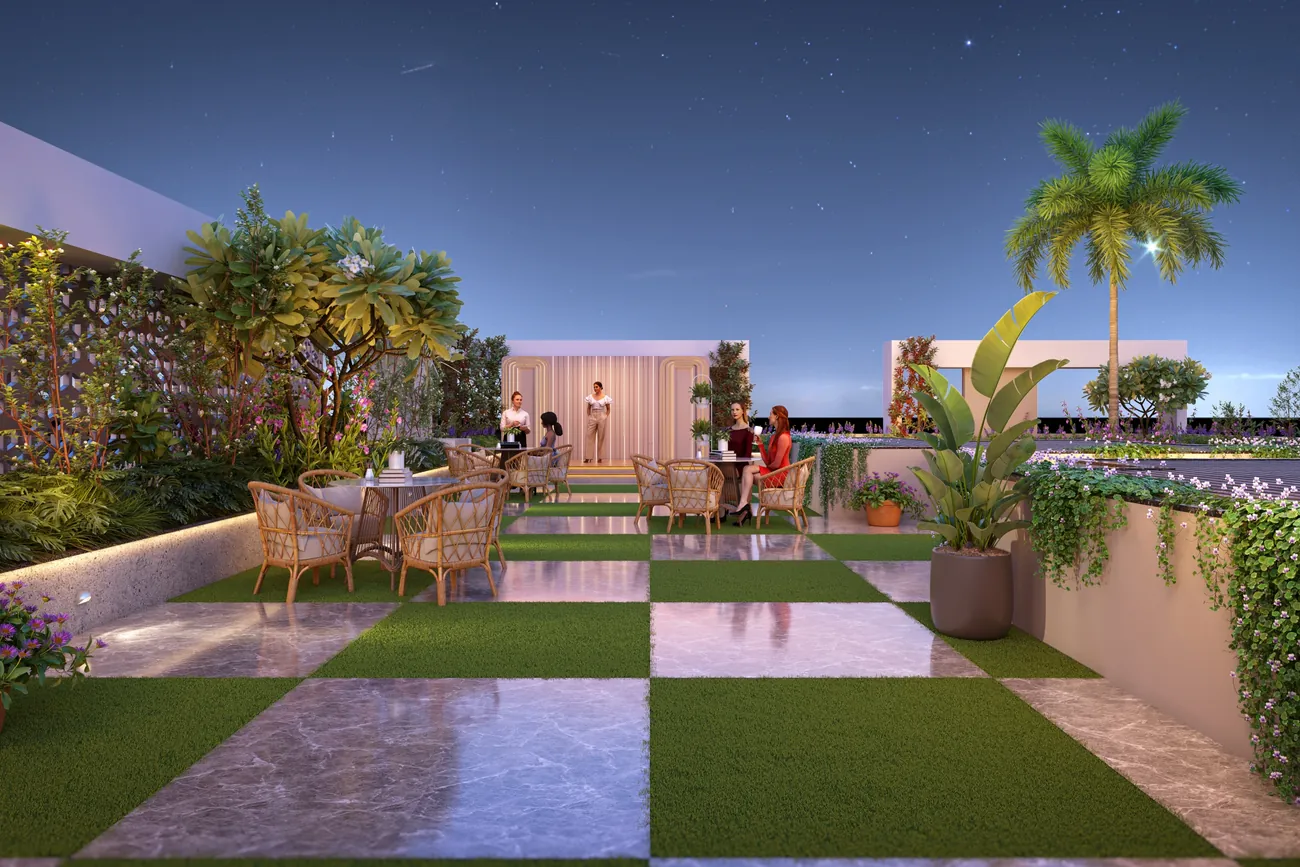
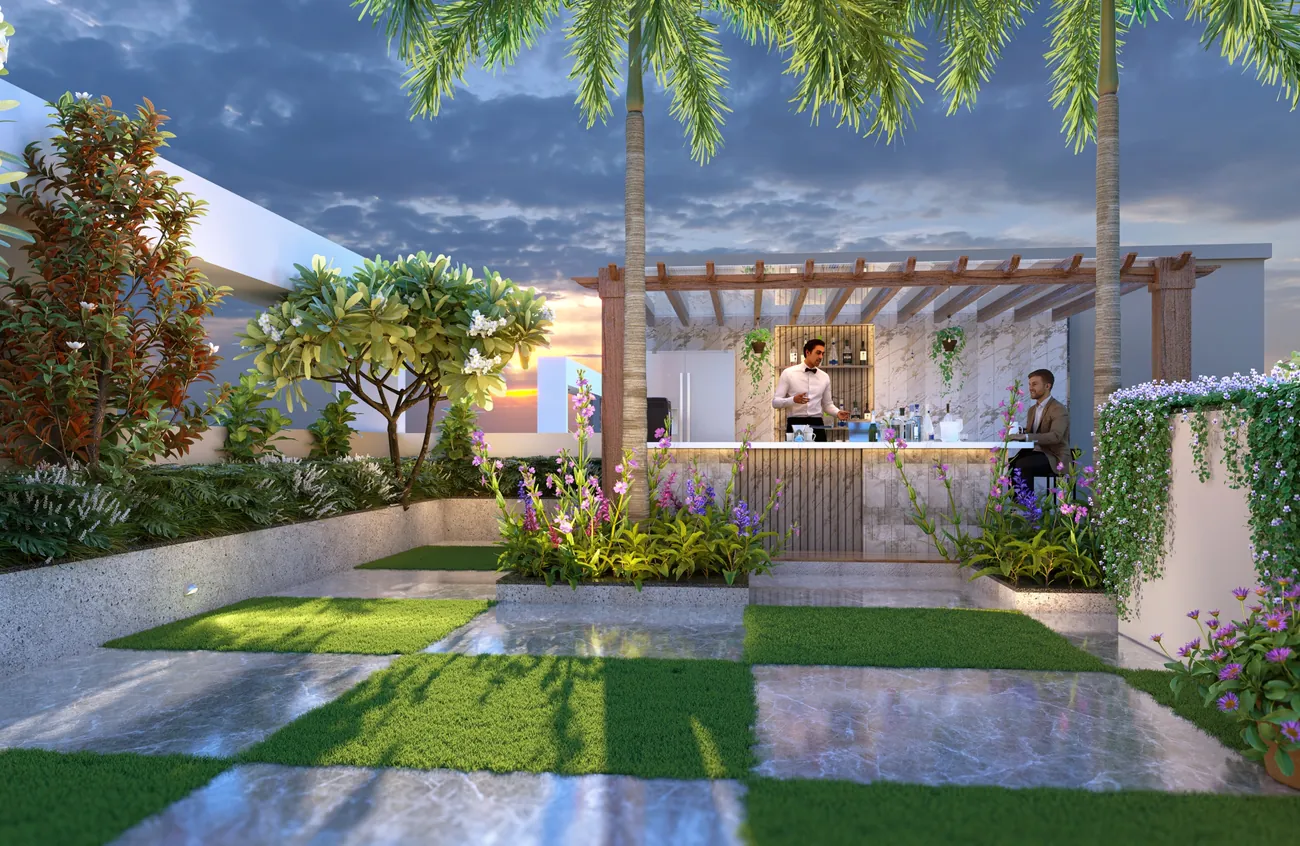
Rooftop amenities

The sky is part of

The Experience.

Rooftop Amenities

  • Rooftop Terrace Garden
  • Sky Party Lawn
  • Gazebo Lounge
  • Bar & Barbecue Counter
  • Open Air Seating Deck
  • Sunset Viewing Corner
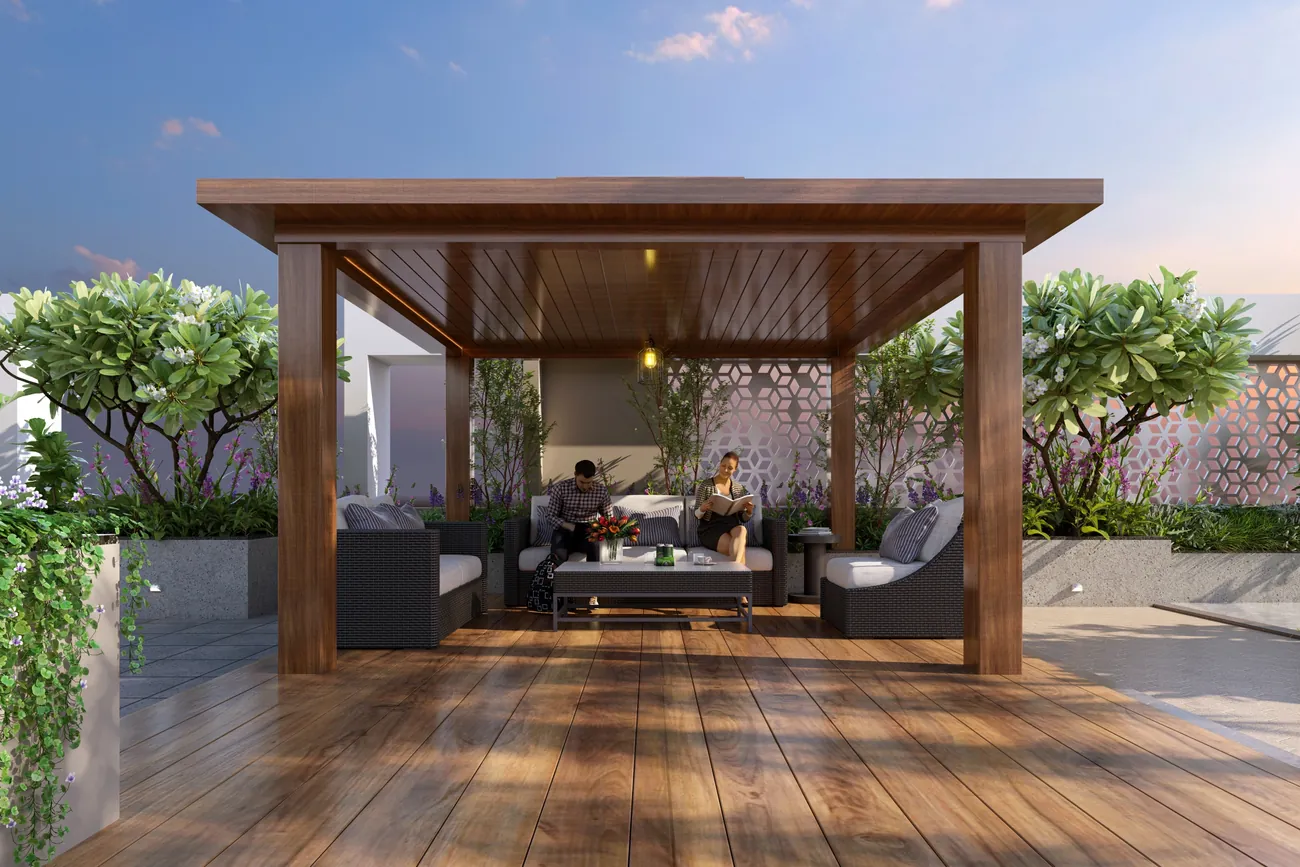
Gazebo lounge
Gazebo Lounge
Open air seating deck
Open Air Seating Deck
Sky party lawn
Sky Party Lawn
Bar and barbecue counter
Bar & Barbecue Counter
Grand entrance plaza with security cabin

Comfort & Convenience

Amenities

  • Solar system
  • Generator backup for common passages and utilities
  • 24 × 7 security guards
  • Sewage treatment plant
  • Underground and overhead water tanks
  • CCTV surveillance with backup
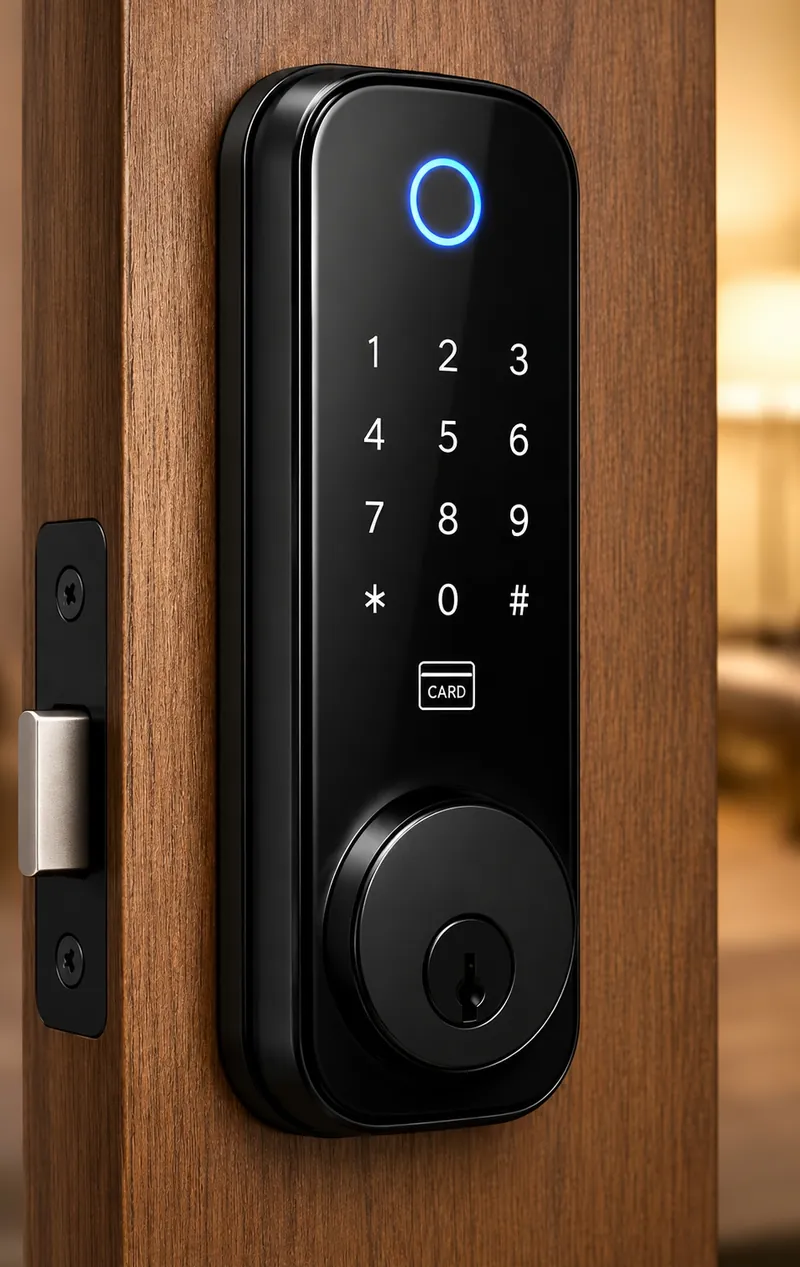
  • Digital smart lock with inbuilt video door phone
  • Firefighting system
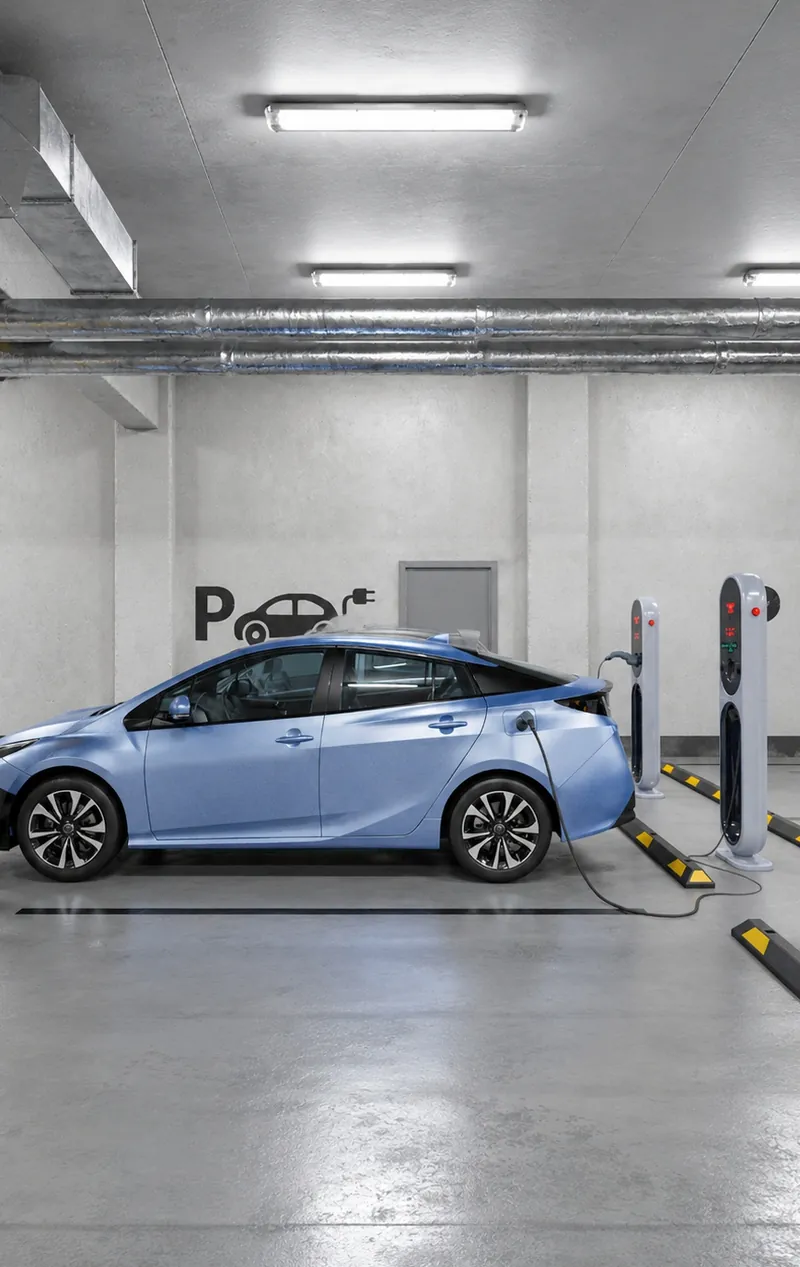
  • EV charging point in common parking
  • 1 reserved covered car parking per flat
  • Branded automatic elevators with battery backup

Specifications

Structure & Brickwork

  • RCC frame structure
  • External 5" and internal 5" walls in AAC blocks
  • Double coat plaster for external walls
  • Gypsum finish over cement plaster for internal walls

Flooring

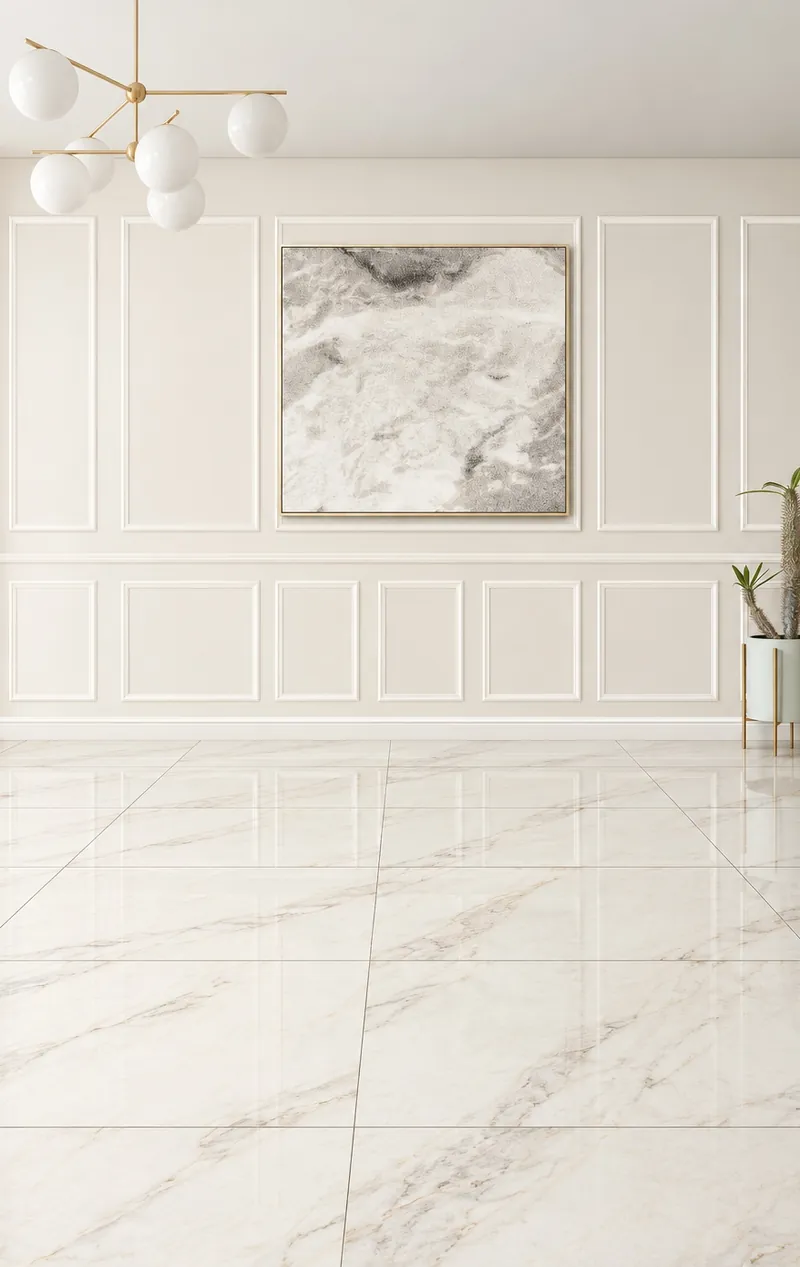
  • 1200 x 800 mm vitrified tiles with matching skirting across the flat
  • Bathroom dado tiles up to lintel level
  • Kitchen dado tiles up to 800 mm
  • Antiskid 600 x 600 mm tiles for bathrooms and terraces
  • Chequered tiles, Trimix or concrete finish in parking

Doors, Windows & Railing

  • Attractive laminated main door with premium fittings
  • Modular laminated doors with branded accessories
  • Laminated doors for bathrooms and toilets
  • Heavy duty aluminium powder coated French door to living terrace
  • Powder coated aluminium windows with mosquito net in bedrooms
  • Full body quartz window sills
  • Safety grills outside windows

Security

  • Digital smart lock with inbuilt video door phone
  • 24 x 7 security guards
  • CCTV surveillance with backup

Electrical

  • EV charging point in common parking
  • Concealed electrical piping
  • Legrand modular switches
  • ISI standard Polycab multistrand wires with MCB
  • AC provision in bedrooms
  • TV points in living room and master bedroom

Kitchen

  • Quartz platform
  • Stainless steel sink
  • Provision for water purifier
  • Provision for washing machine

Bathrooms

  • Concealed plumbing
  • Bathroom glazing up to lintel level
  • Full body quartz door frames
  • Solar heated water in master bathroom
  • Provision for electric geyser
  • Jaquar, Continental or equivalent CP fittings

Painting

  • OBD paint for interiors
  • Apex emulsion paint for exteriors

Lifts & Utilities

  • Branded automatic elevators with battery backup
  • Solar system
  • Sewage treatment plant
  • Generator backup for common passages and utilities
  • Underground and overhead water tanks
  • Firefighting system
  • Trimix concrete roads
  • Nameplate and letterbox for every flat
Digital smart lock
Digital Smart Lock with Inbuilt Video Door Phone
EV charging station
EV Charging Station in Common Parking
Vitrified tile flooring
1200 x 800 mm Vitrified Tiles with Matching Skirting Across the Flat
Peaceful — slow down, you're home.

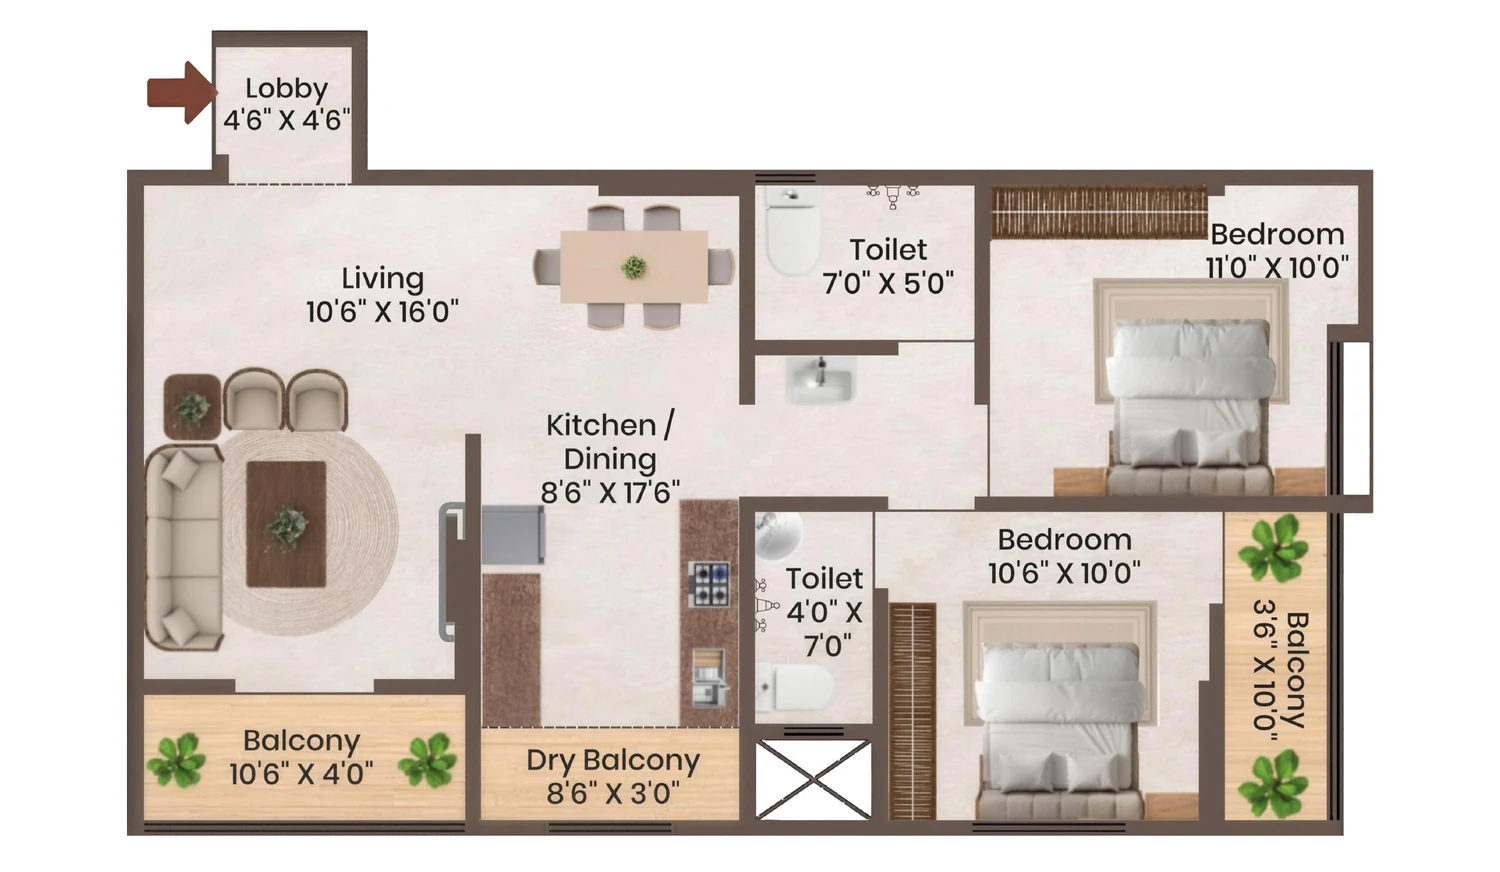
2 BHK Luxury Residence · Wing B

Plans

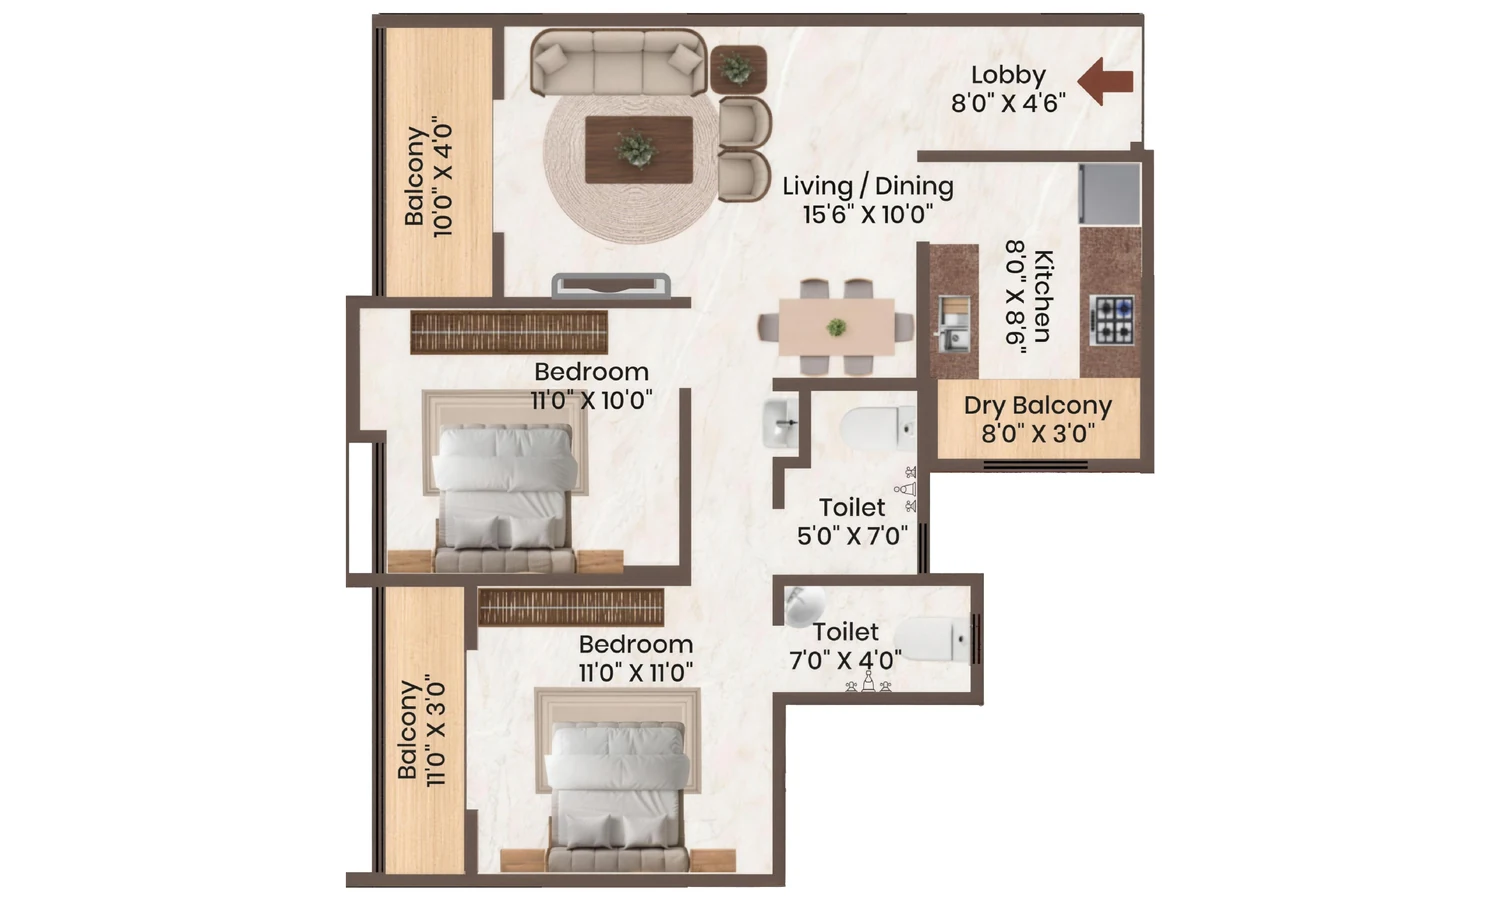
2 BHK unit plan, carpet 781 sq.ft
2 BHK Luxury Residence | Wing B | Carpet 781 sq.ft
2 BHK unit plan, carpet 738 sq.ft
2 BHK Luxury Residence | Wing B | Carpet 738 sq.ft
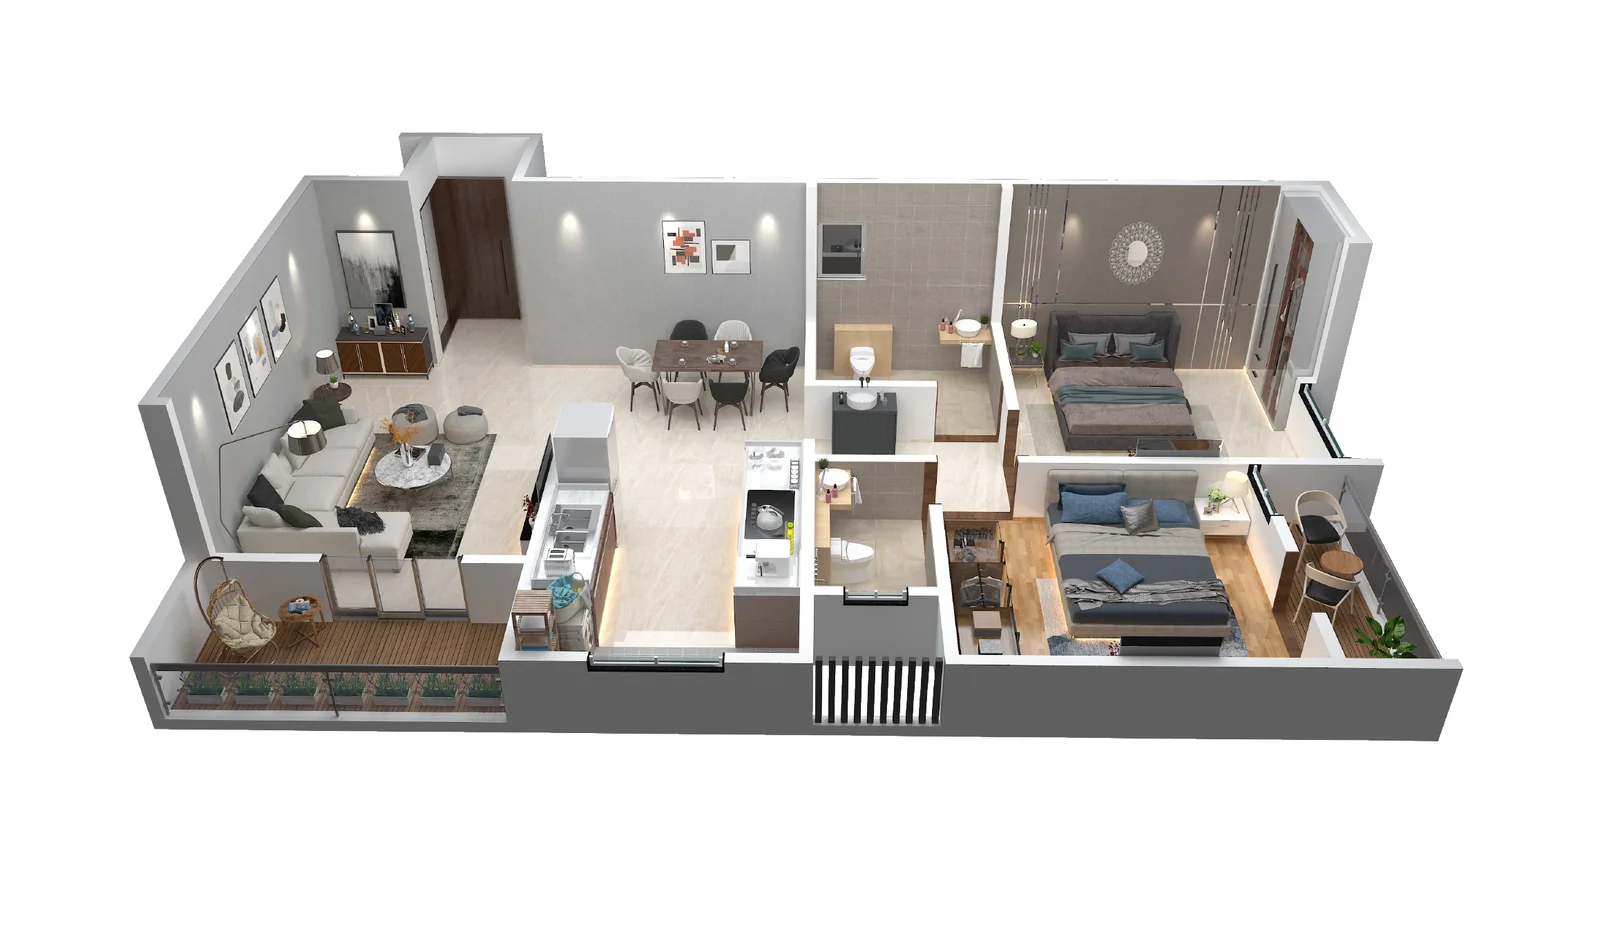
2 BHK residence 3D view
2 BHK Luxury Residence | Wing B
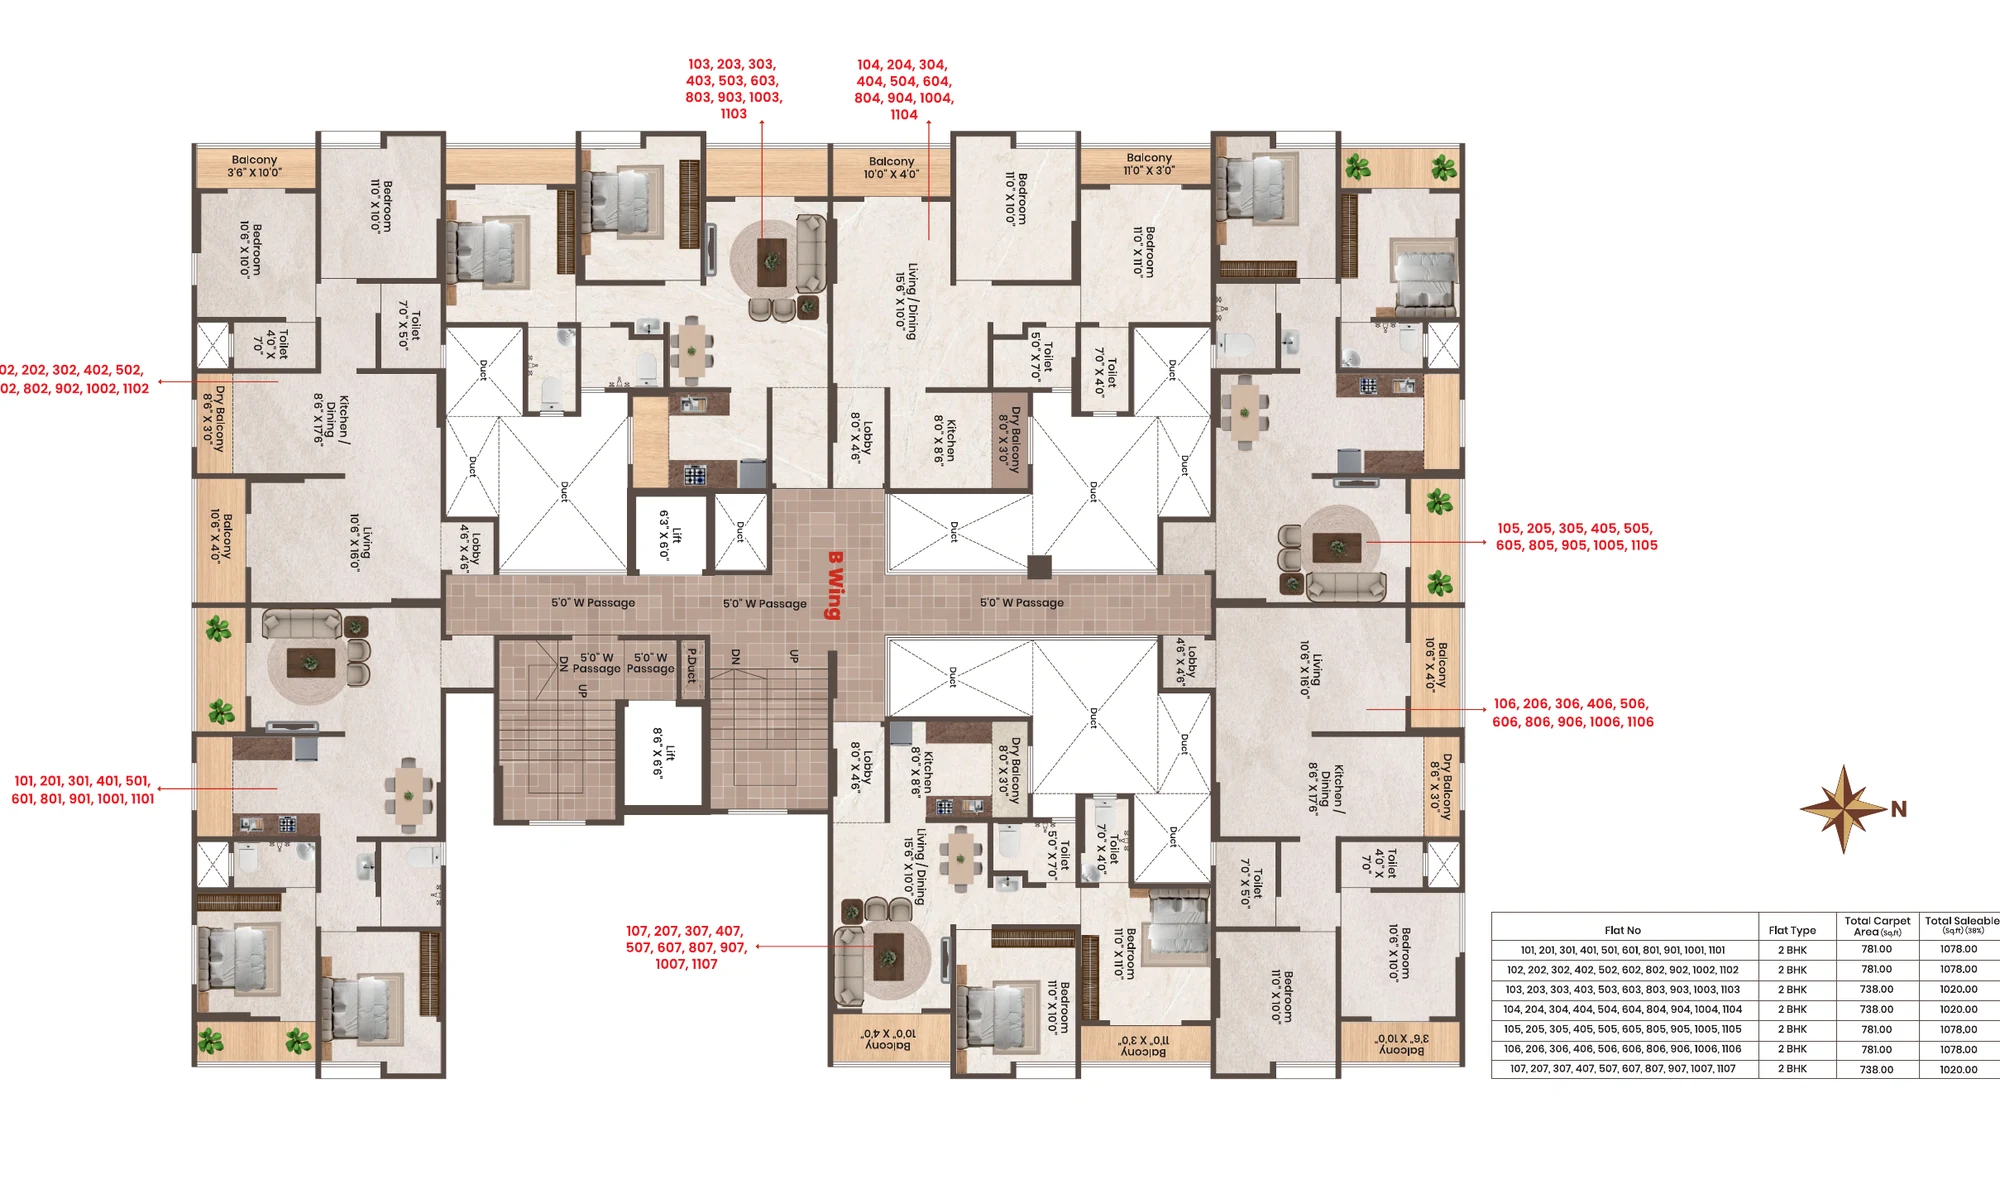
Wing B 1st to 6th and 8th to 11th floor plan
Wing B | 1st to 6th & 8th to 11th Floor Plan
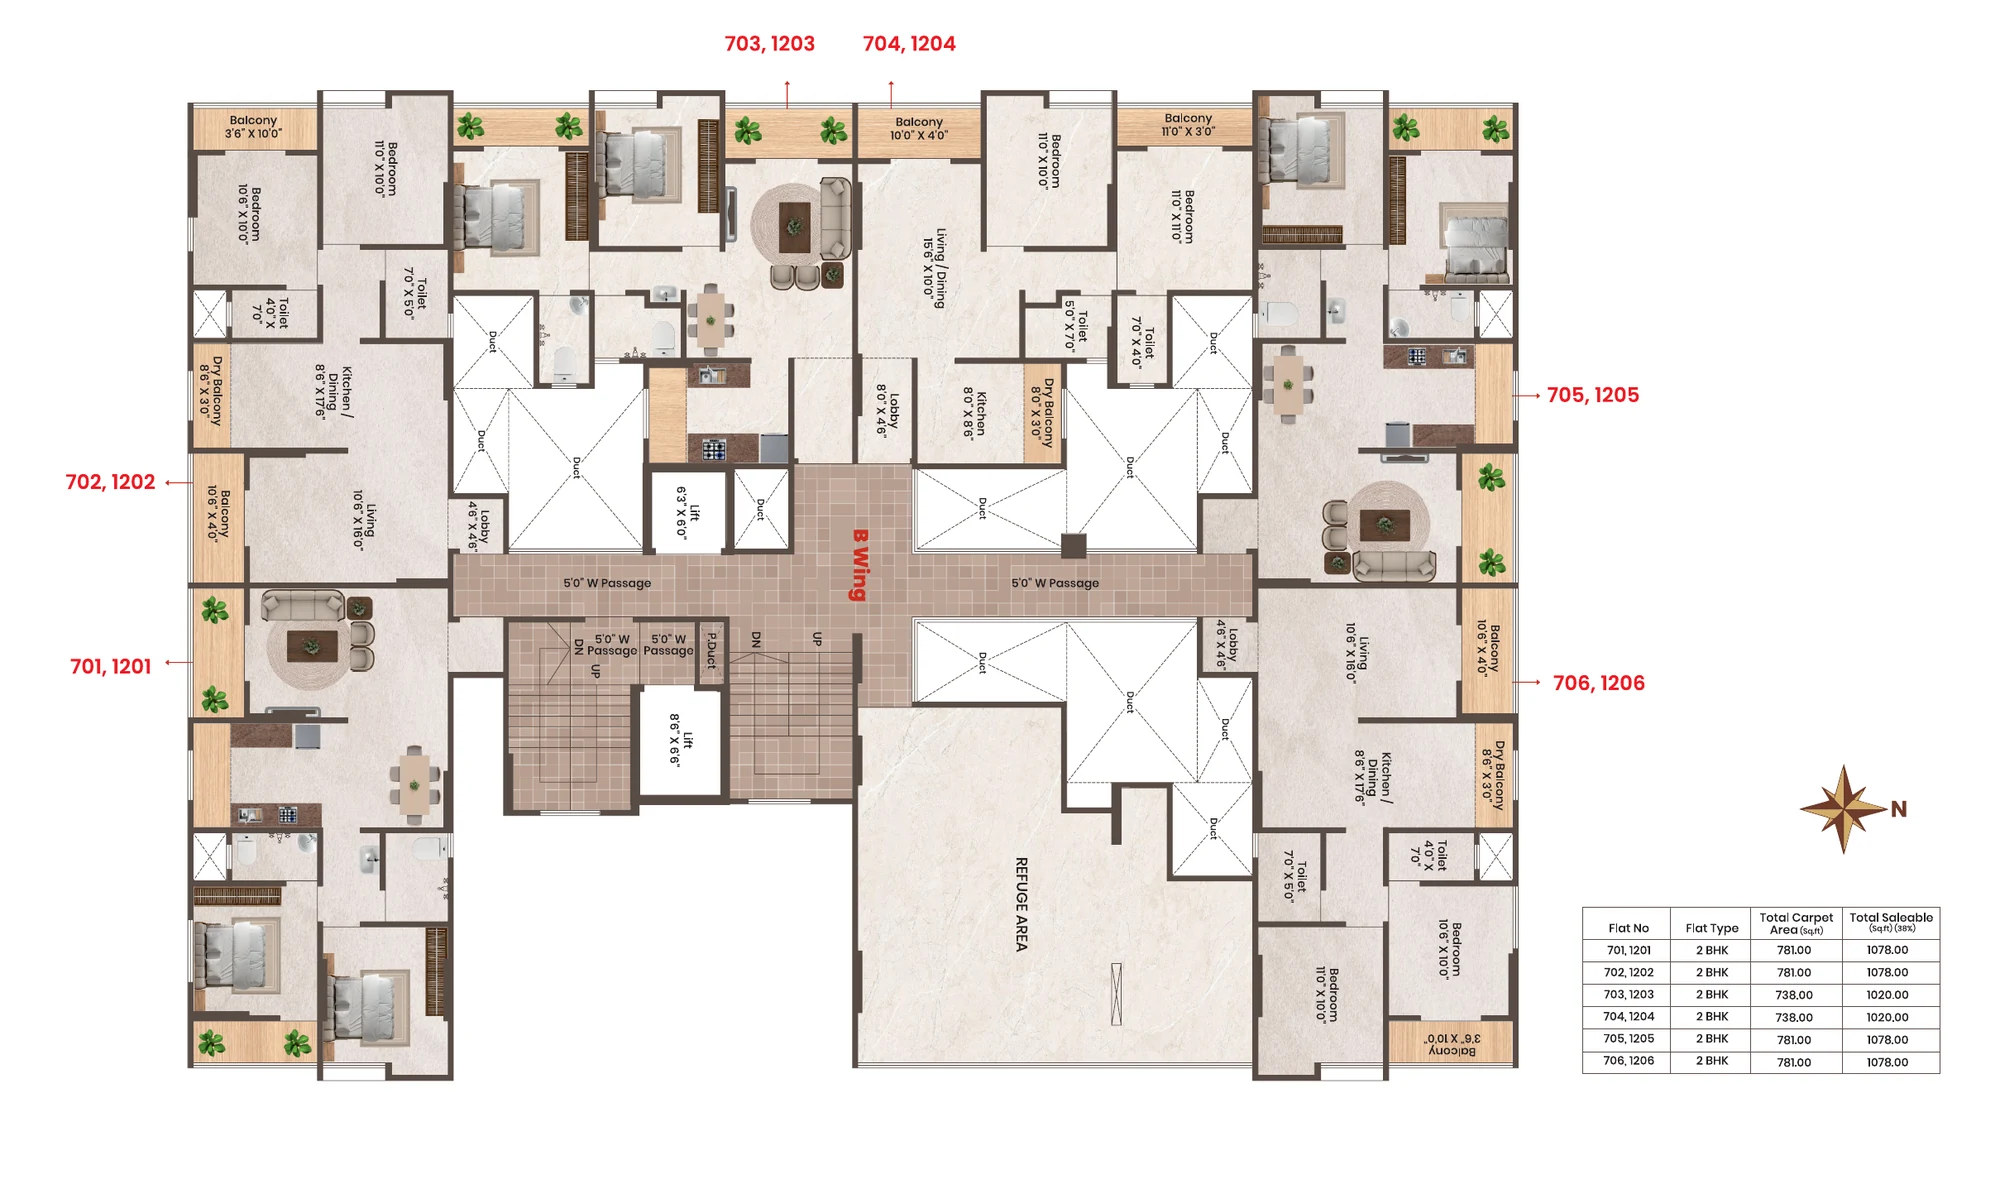
Wing B 7th and 12th floor plan
Wing B | 7th & 12th Floor Plan
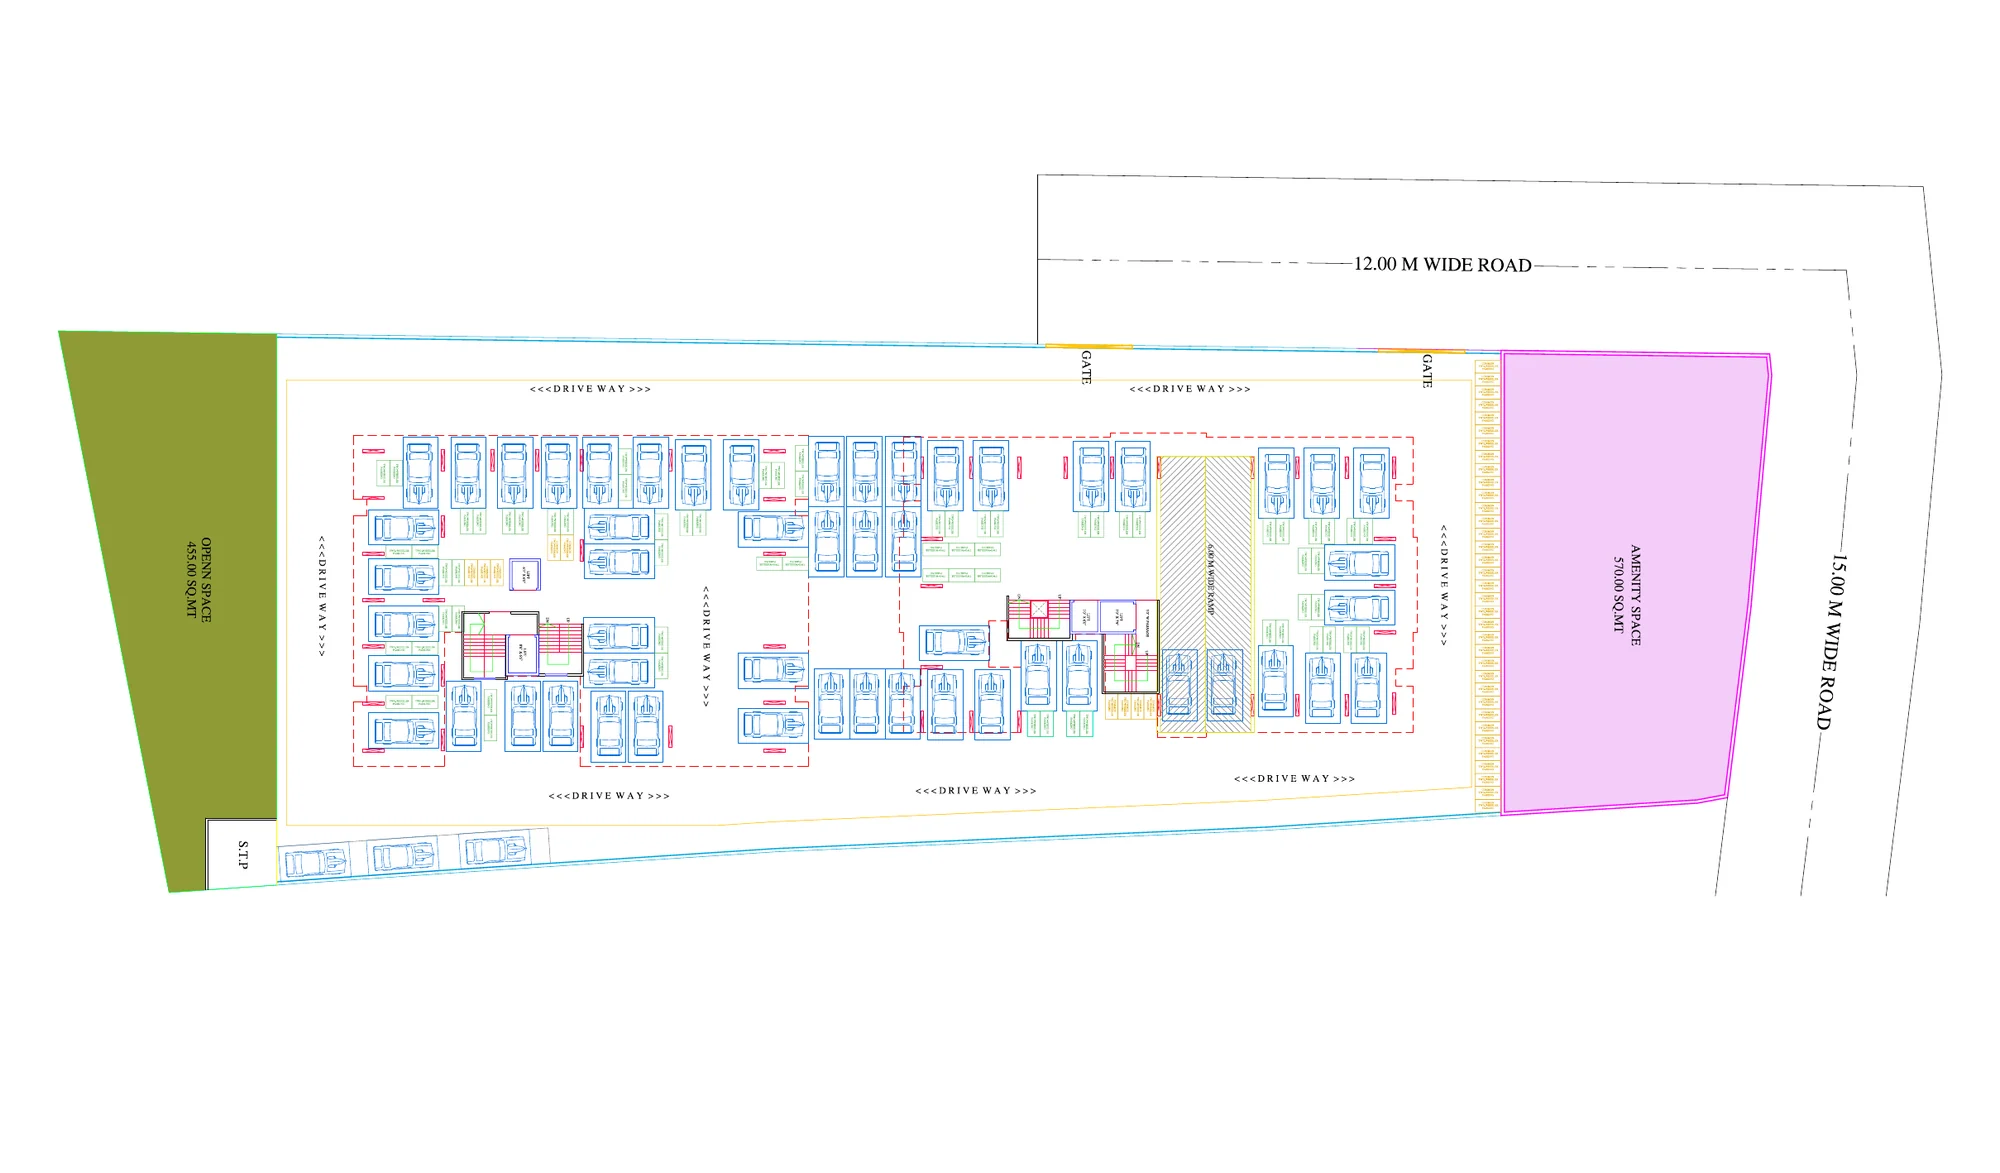
Ground floor plan
Ground Floor Plan

Tap a plan to view it larger.

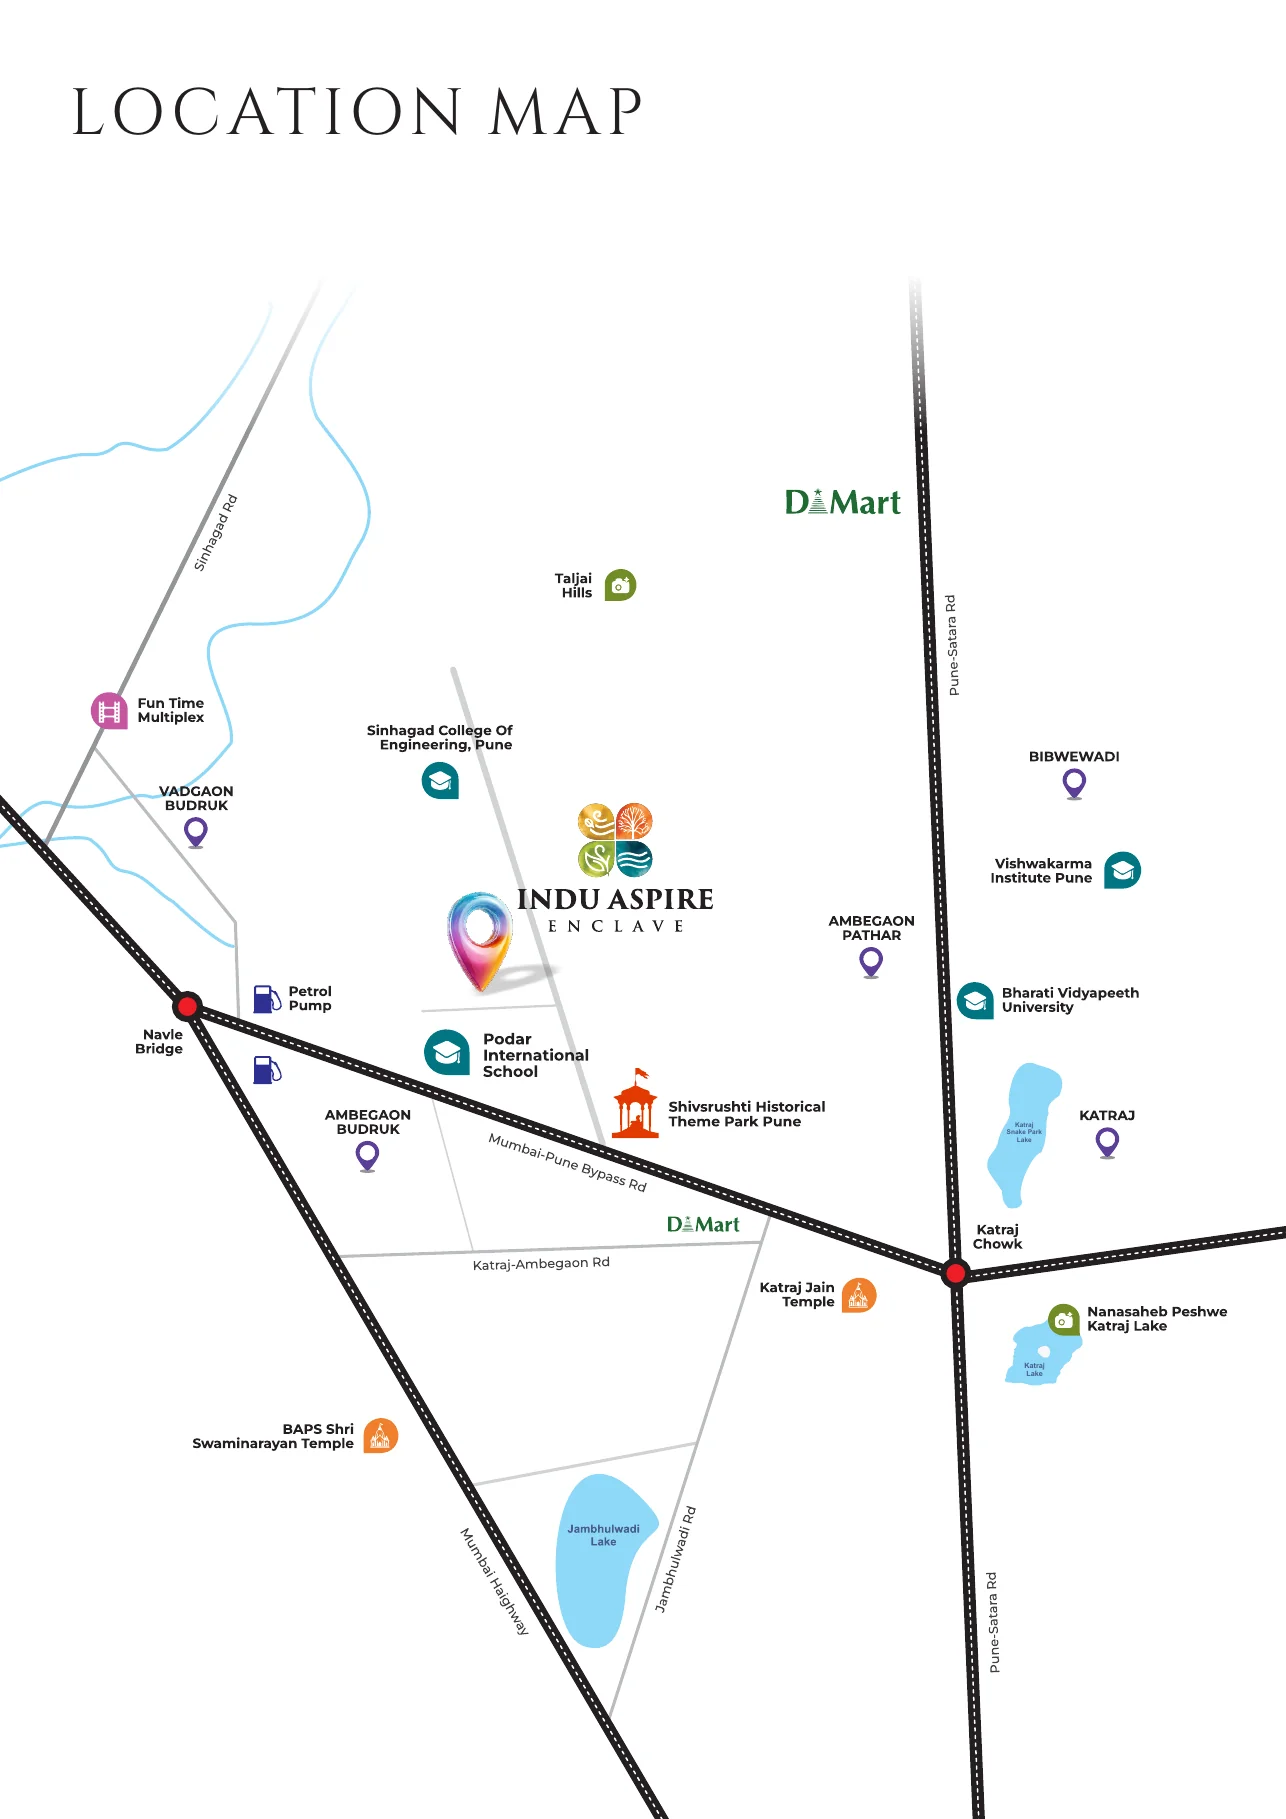
Location map of Indu Aspire Enclave, Ambegaon

Close to Everything that counts.

Leisure, Gardens & Parks

  • Shivsrushti Historical Theme Park350 mtr
  • Rajiv Gandhi Zoological Park3.7 km
  • Katraj Lake3.9 km
  • Saras Baug9.6 km

Healthcare

  • Smt. Kashibai Navale Hospital2.4 km
  • Bharati Hospital4.3 km

Temples

  • BAPS Shri Swaminarayan Temple2.8 km
  • ISKCON NVCC5.9 km

Groceries, Malls & Dining

  • D Mart, Ambegaon1.5 km
  • Star Bazaar, Ambegaon1.6 km
  • McDonald's1.8 km
  • Abhiruchi Mall & Multiplex2.8 km
  • KK Market5.6 km

Education

  • Sinhgad College of Engineering750 mtr
  • Abhinav English Medium School & Jr College900 mtr
  • Podar International School, Ambegaon900 mtr
  • Zeal Education Society2.9 km
  • Bharati Vidyapeeth3.2 km

Banquets & Lawns

  • Aisshwarya Banquet Hall350 mtr
  • Trimurti Garden & Banquets1.4 km

Connectivity

  • Mumbai Bengaluru Highway access1.8 km
  • BPCL Petrol Pump, Pune Bypass1.8 km
  • Katraj Chowk3.3 km
  • Navale Bridge3.4 km
  • Swargate9.9 km
  • Pune Railway Station13.6 km
  • Pune International Airport21.5 km
Open in Google Maps
Indu Aspire Enclave

Luxury in

Every shade.

Indu Aspire Enclave brings together a sense of style that goes beyond what you see. From the spaces you live in to the details that surround you, every element reflects a refined taste and an appreciation for the finer side of everyday life. An address with its own character, its own presence and a style that stays with you.



A project by Indu Properties and Aspire Buildcon. Strategic partner: Pinecliff Realty.

Indu Properties

Indu Properties has shaped homes across Pune with a simple promise: build honestly and deliver beautifully. The team brings a hands-on approach to every site, from the first brick to the final handover.

Aspire Buildcon

Aspire Buildcon believes a home should reflect the people who live in it. With a sharp eye for design and a steady focus on quality, the group partners with Indu Properties to bring Indu Aspire Enclave to life.

Pinecliff Realty

Pinecliff Realty believes the right home deserves the right people. As strategic partner, the firm shapes how Indu Aspire Enclave is presented and offered.

Slow down.

You're home.

Share your details and our team will connect with you regarding Indu Aspire Enclave.

9011 09 4545

Site Address: S. No. 2, Ambegaon Budruk, Pune 411046

By submitting, you agree to be contacted regarding Indu Aspire Enclave and accept our Privacy Policy and Terms & Conditions.

Call Now WhatsApp Enquire